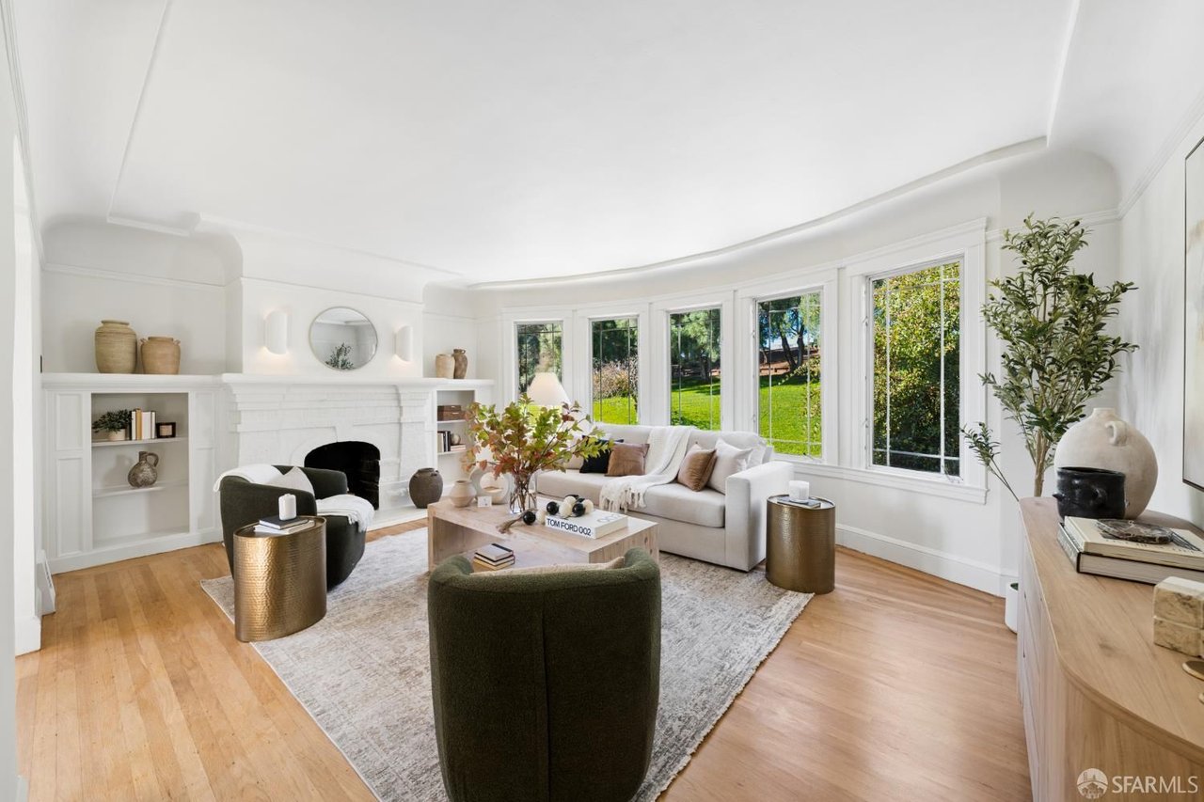
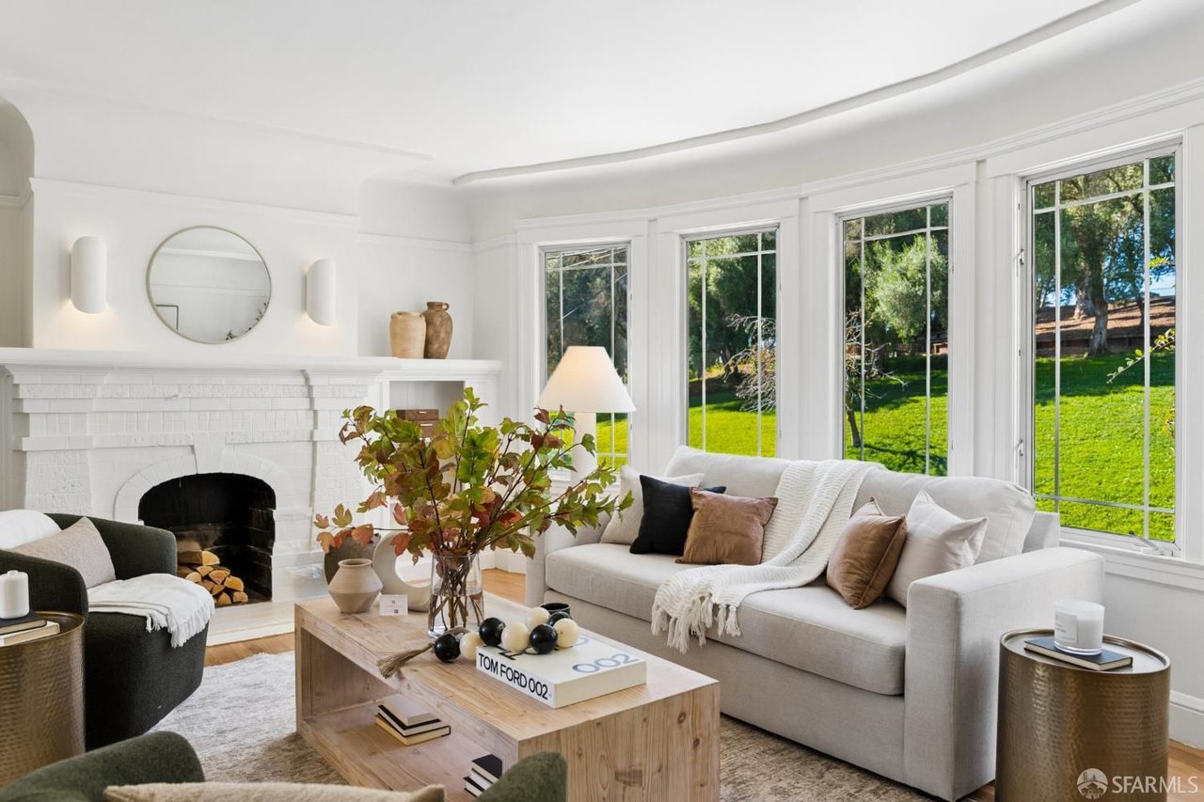
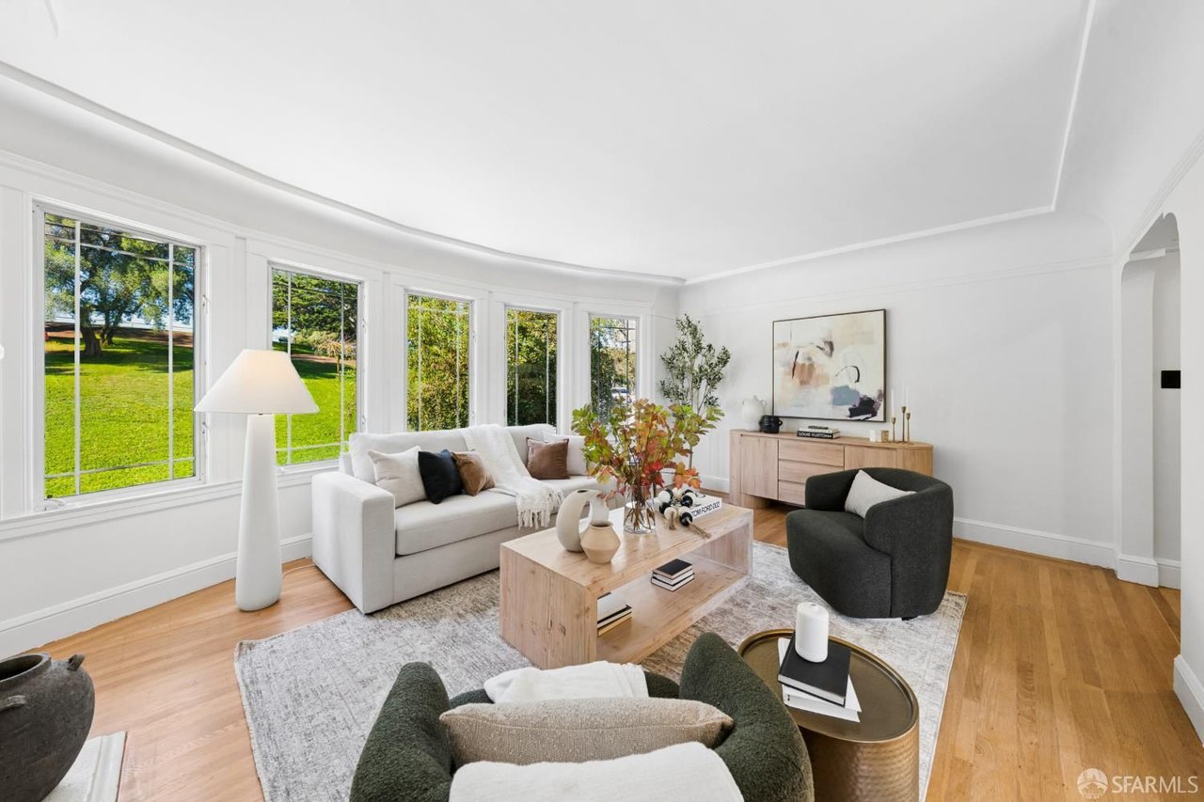
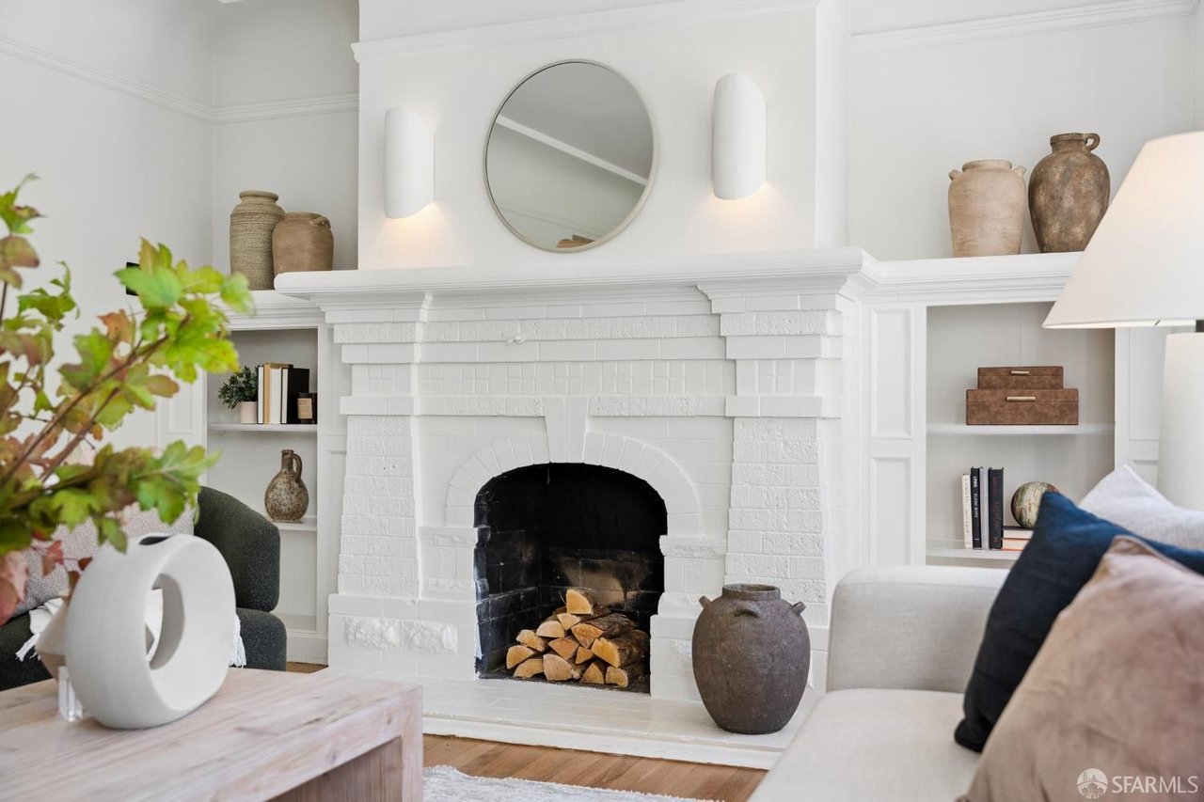



Bright living room with a white fireplace, bay windows, and neutral furnishings.
Bright living room with a white fireplace, large garden-facing windows, and neutral seating.
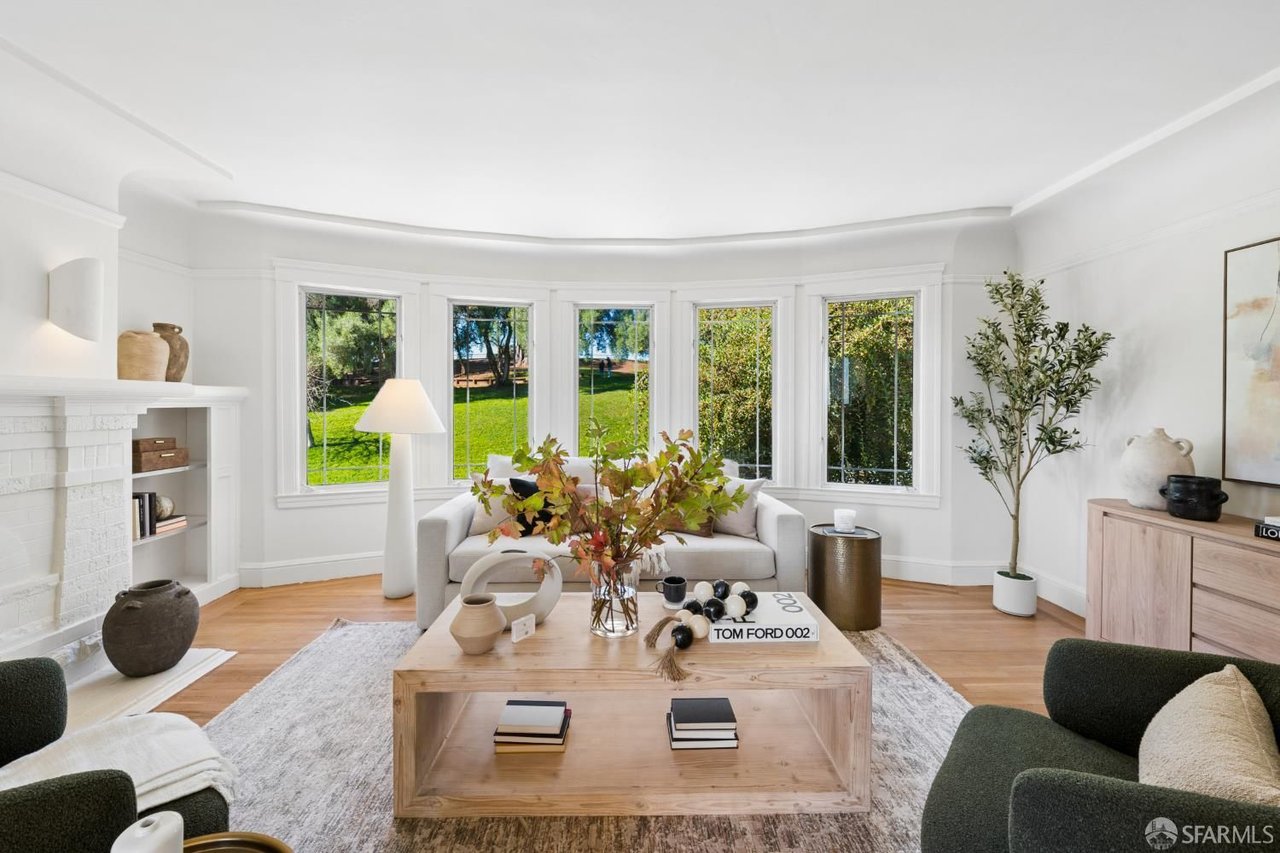
Bright staged living room with large windows overlooking a green lawn and mature trees.
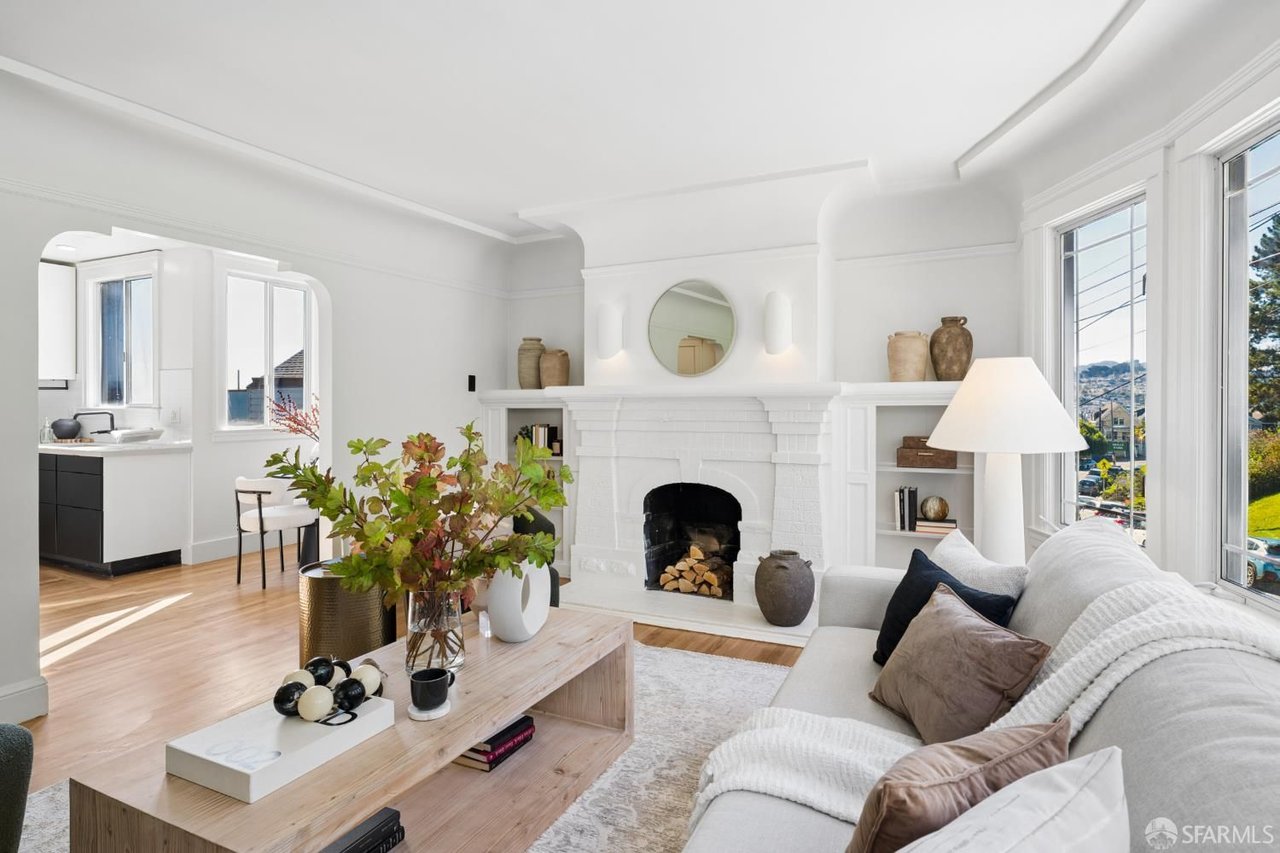
Bright living room with a white brick fireplace, built-in shelves, and a round mirror.
Bright living room with a white fireplace, curved bay windows, and a staged seating area.
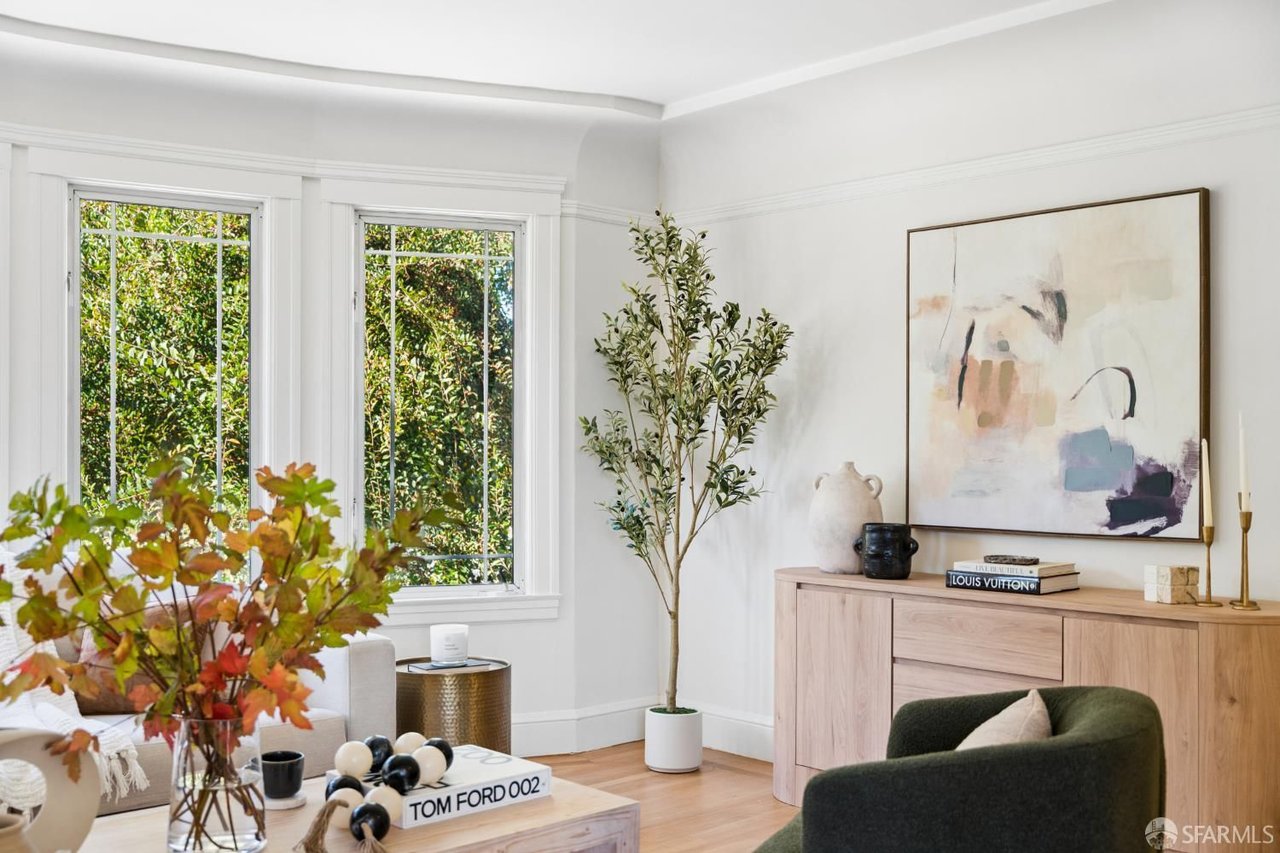
Living room with tall garden-facing windows, light wood cabinetry, abstract art, and a leafy potted tree.
Grassy landscaped grounds with mature trees beneath a clear blue sky.
Bright living room with a white fireplace, large windows, and an open kitchen.
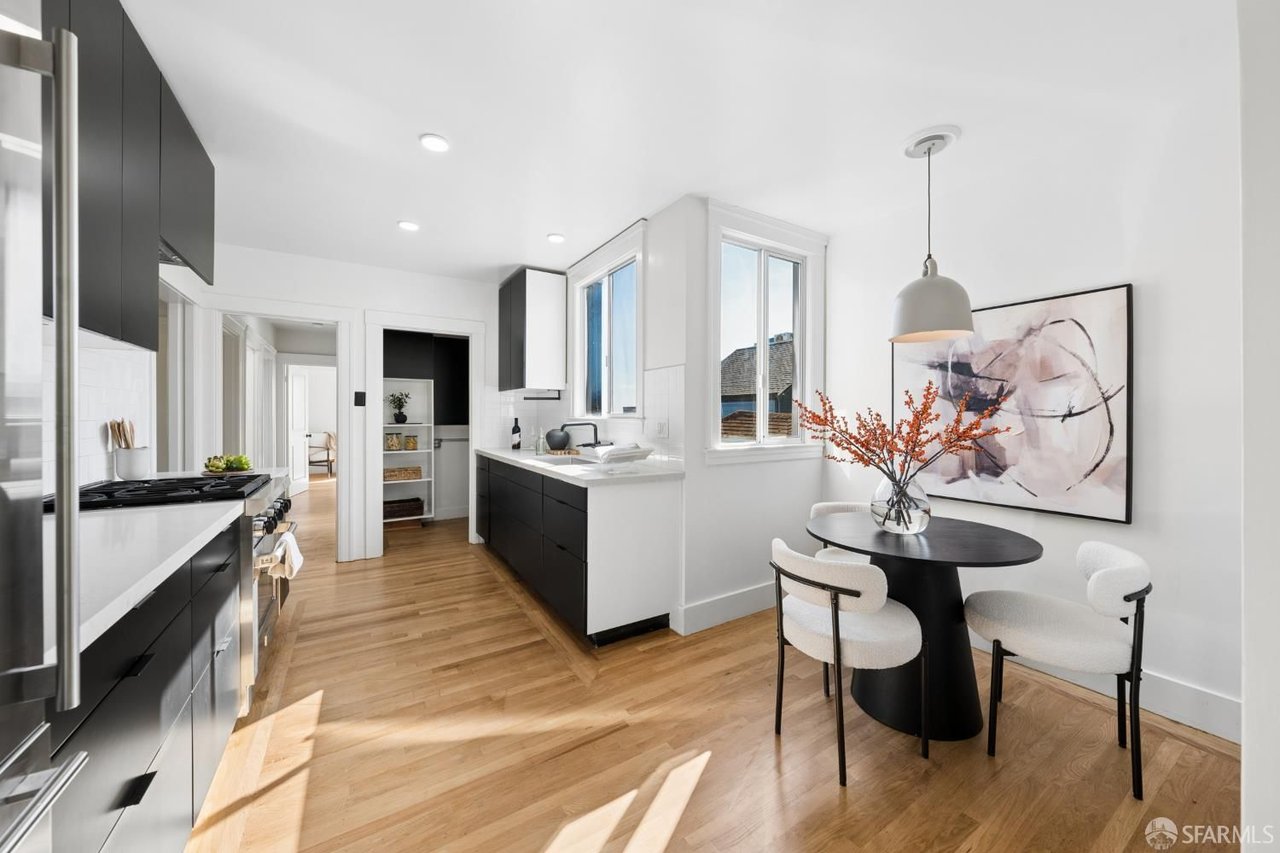
Bright modern kitchen and dining area with dark cabinets, wood floors, and a round table.
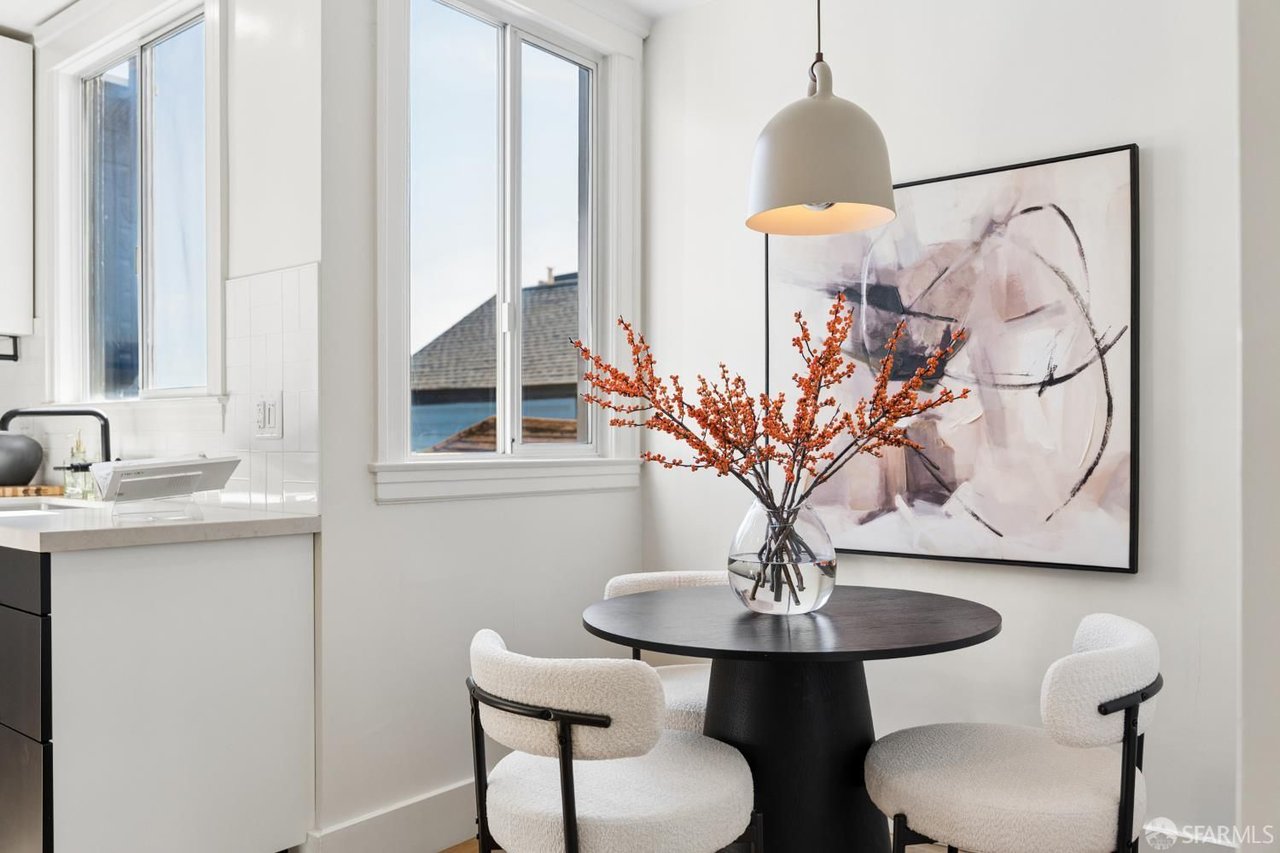
Dining nook with a round black table, white chairs, and orange branches beside tall windows.
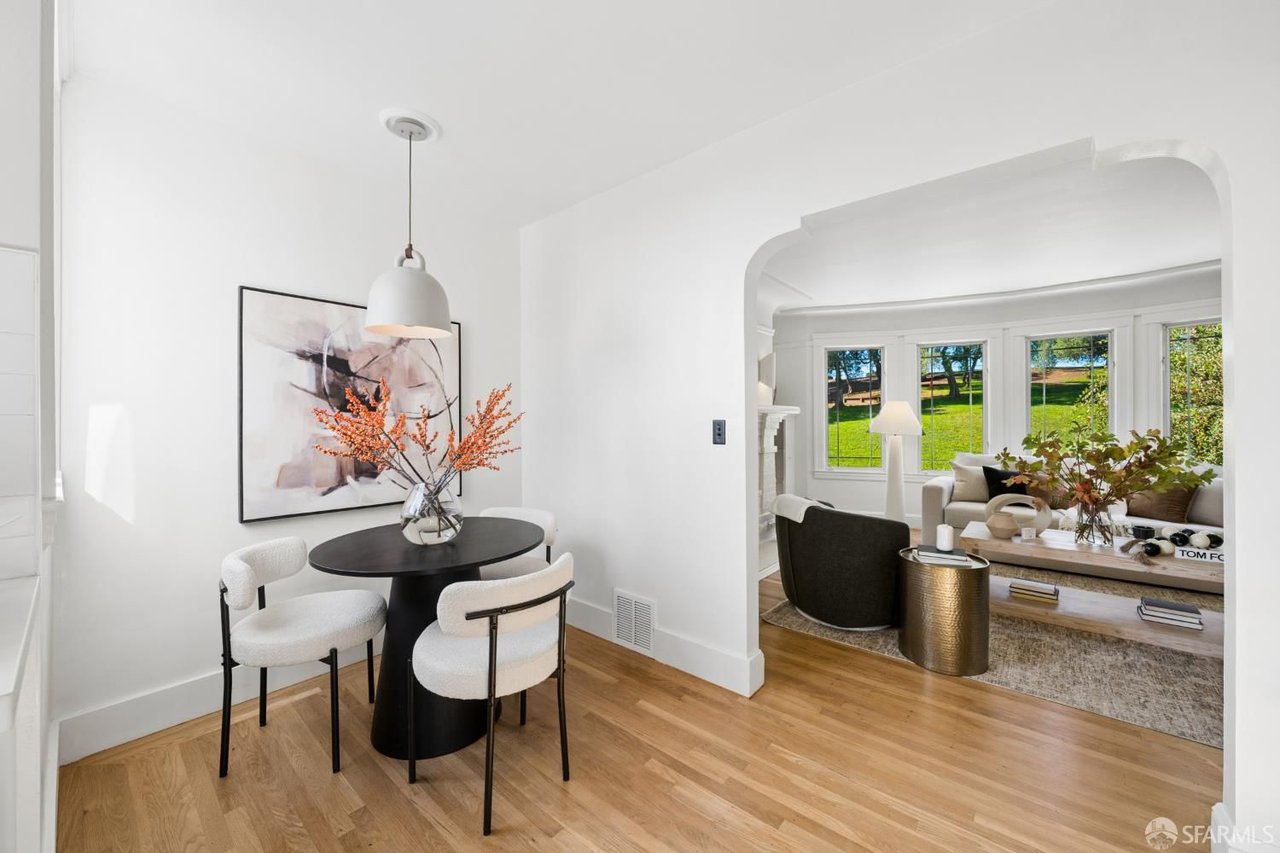
Dining nook with round black table opens to a bright living room with garden views.
Modern kitchen with black cabinetry, white counters, and a large island beside a window.
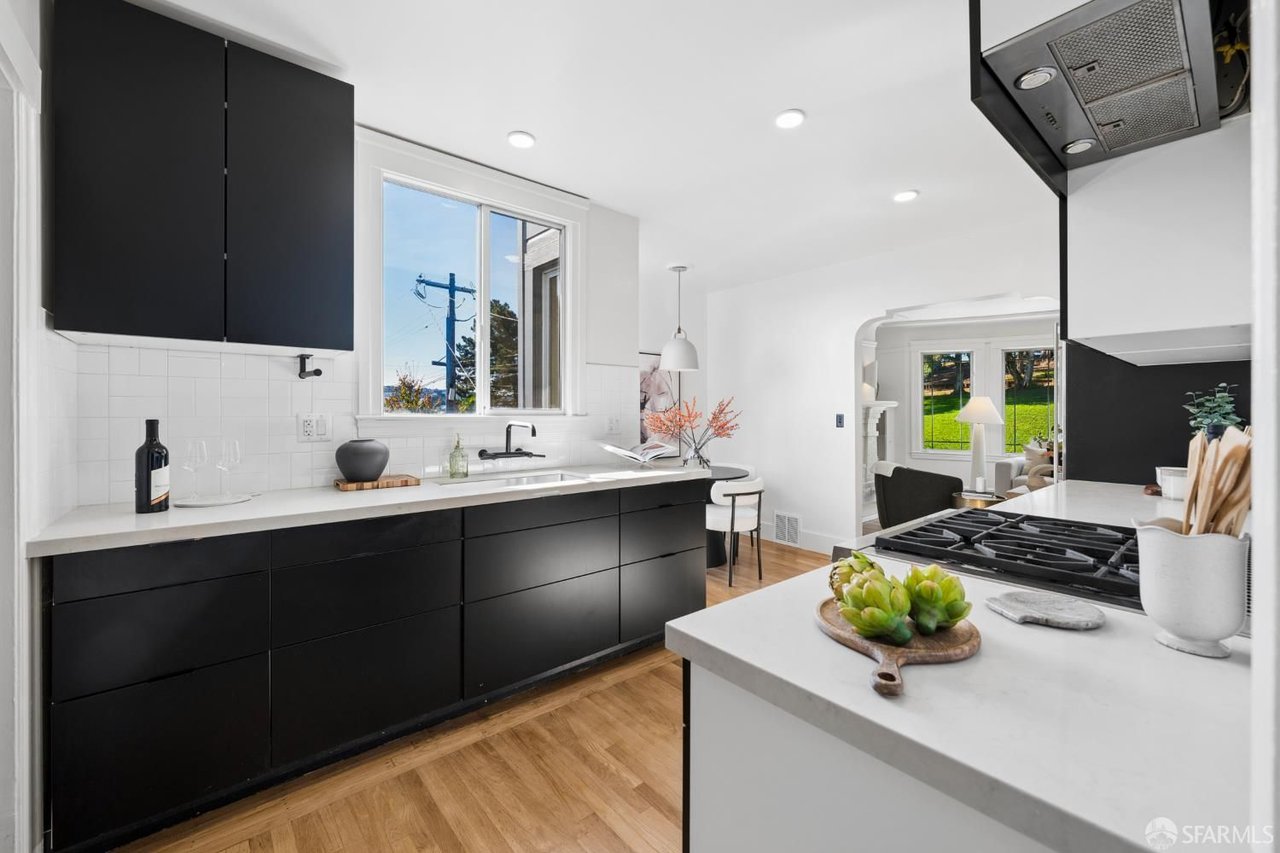
Bright modern kitchen with dark cabinets, white counters, a gas range, and a view into the living room.
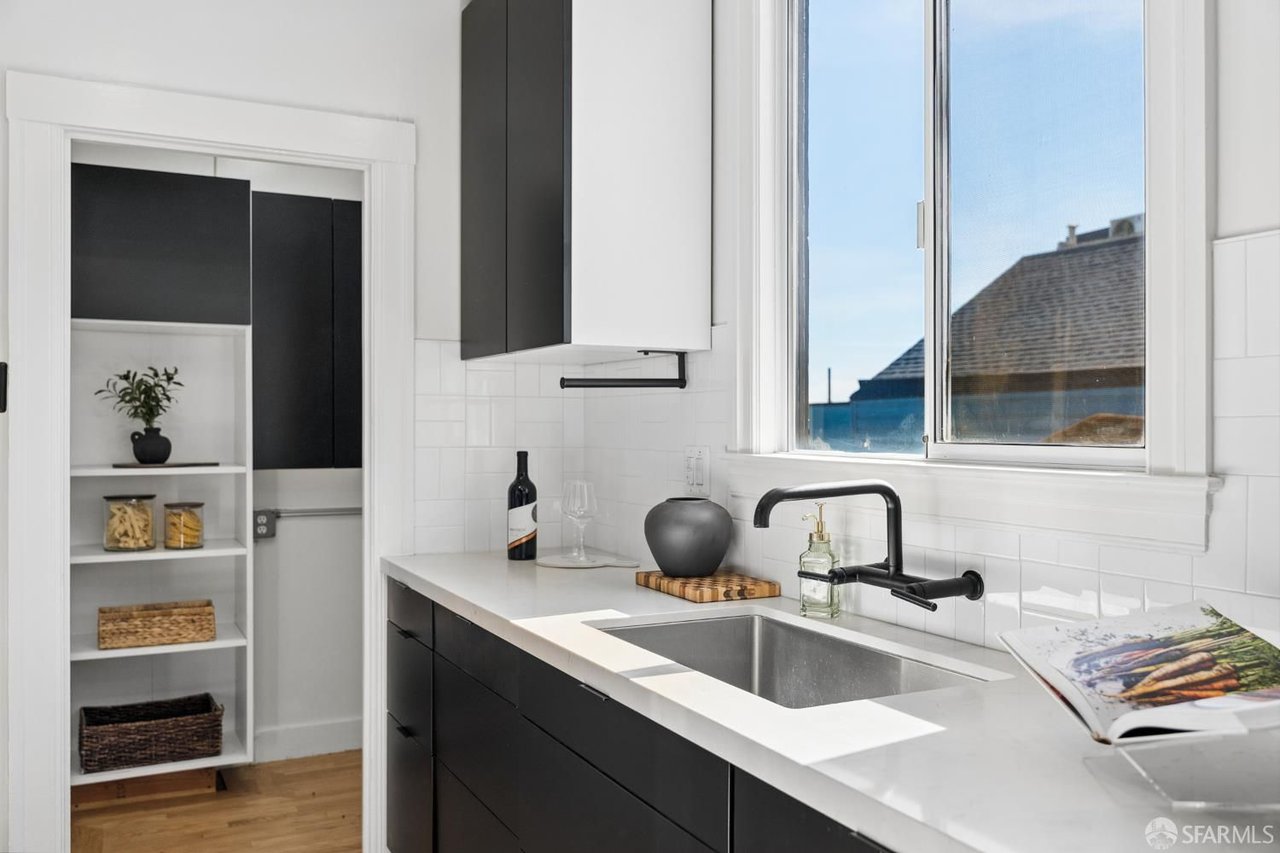
Modern kitchen with a deep stainless steel sink, black cabinets, and a window above the counter.
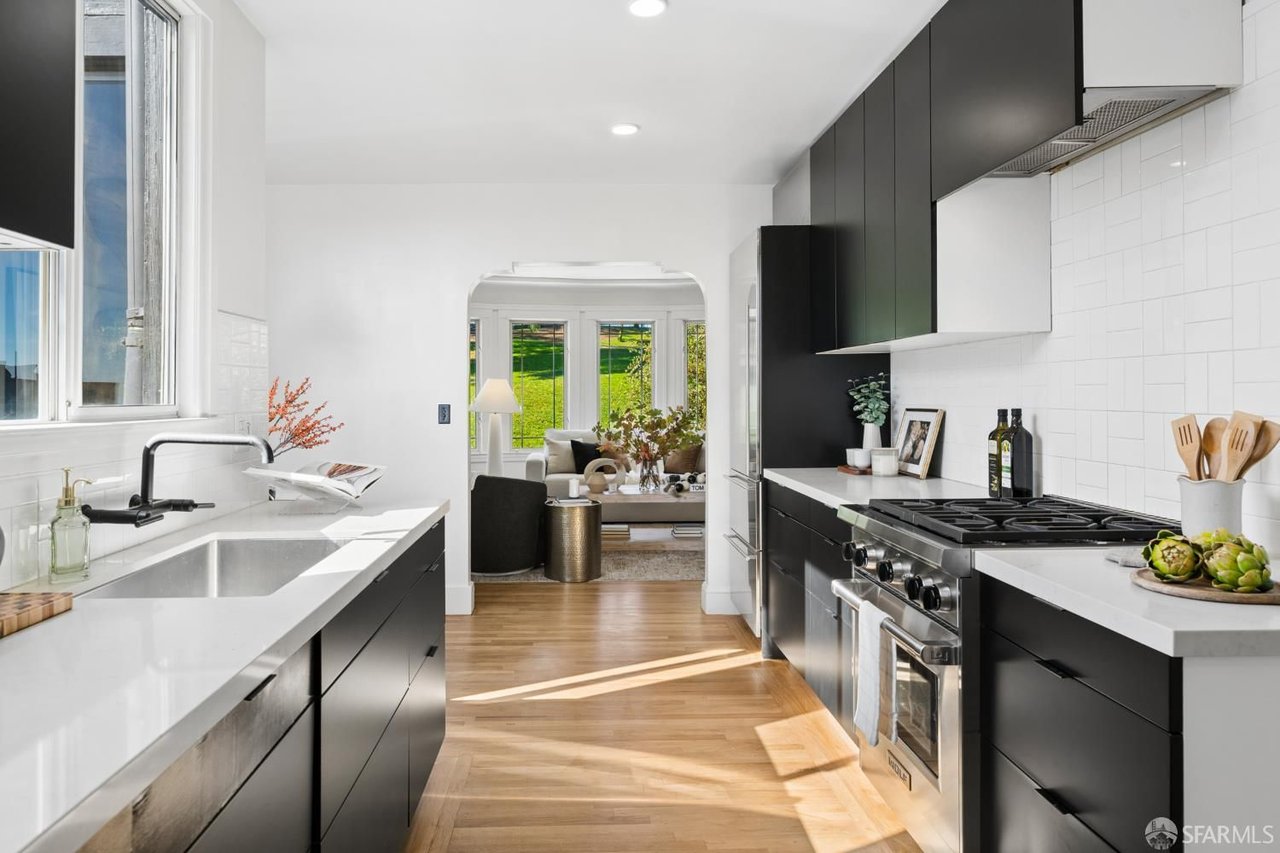
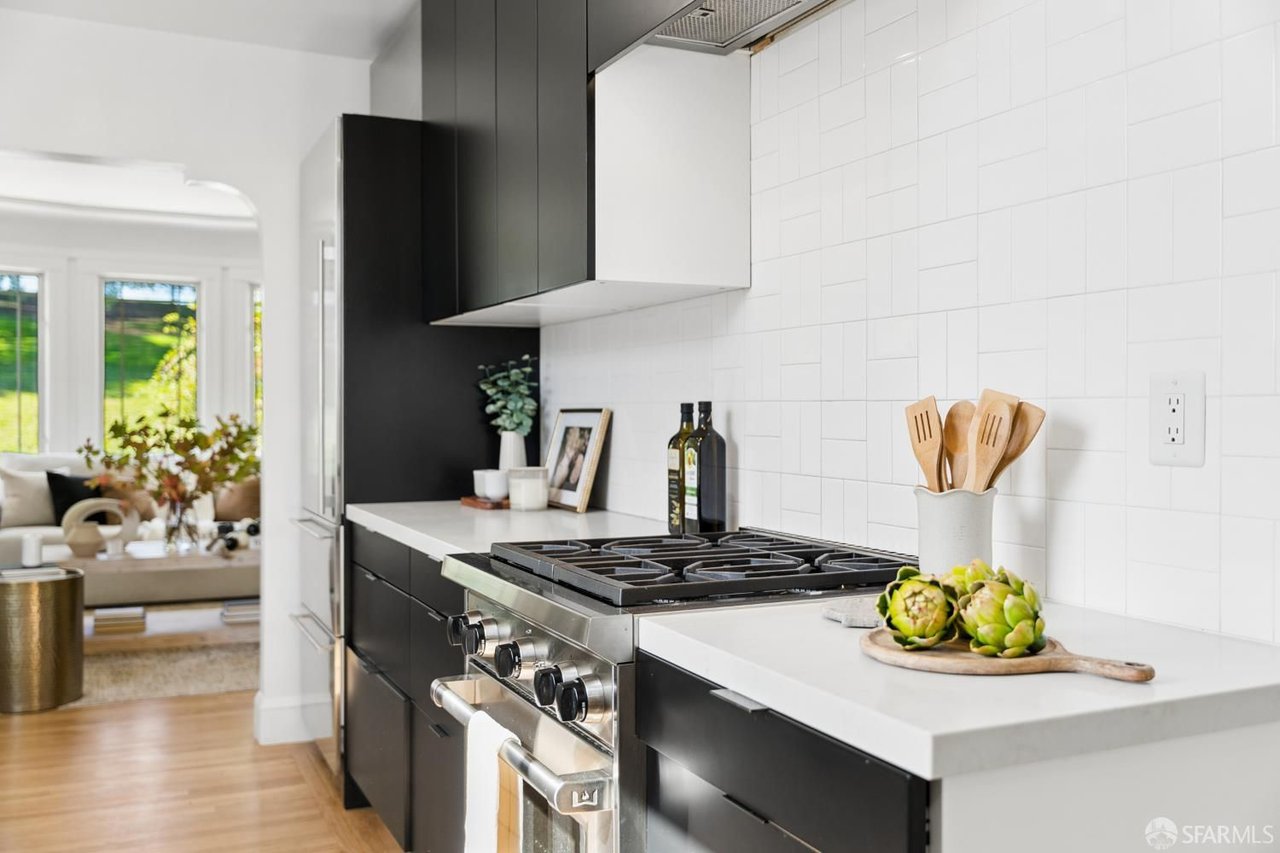
Kitchen with black cabinetry, white tile backsplash, and a stainless-steel range.
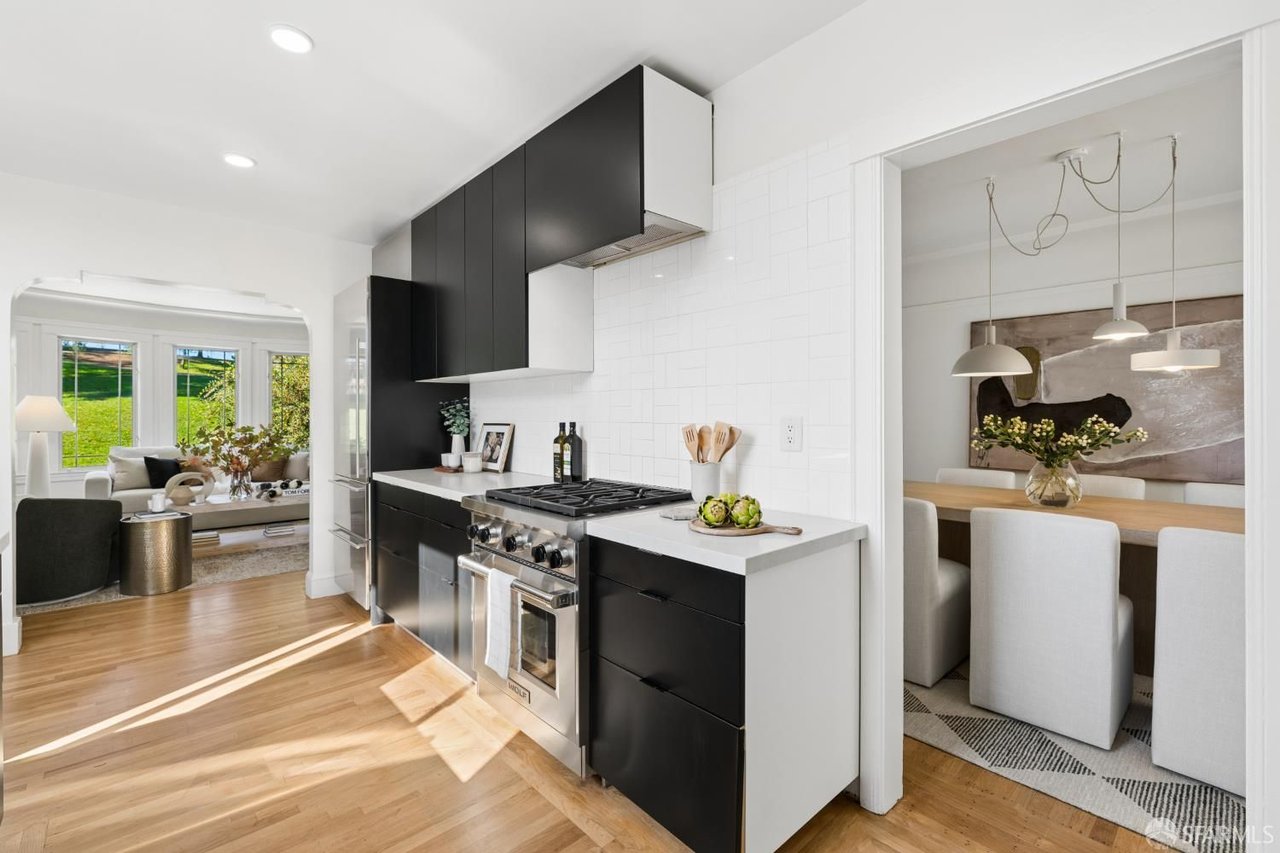
Modern kitchen with black cabinets, white tile backsplash, and adjoining dining area.
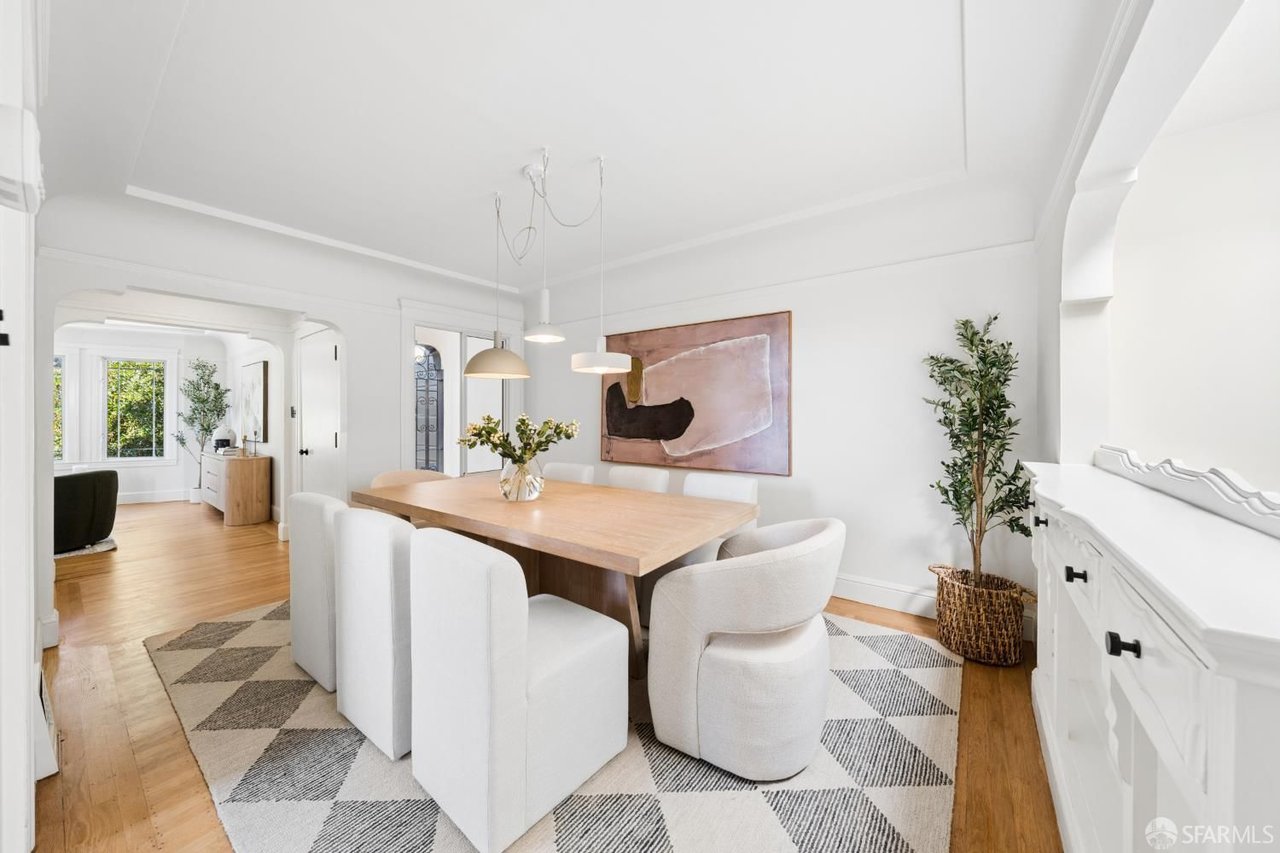
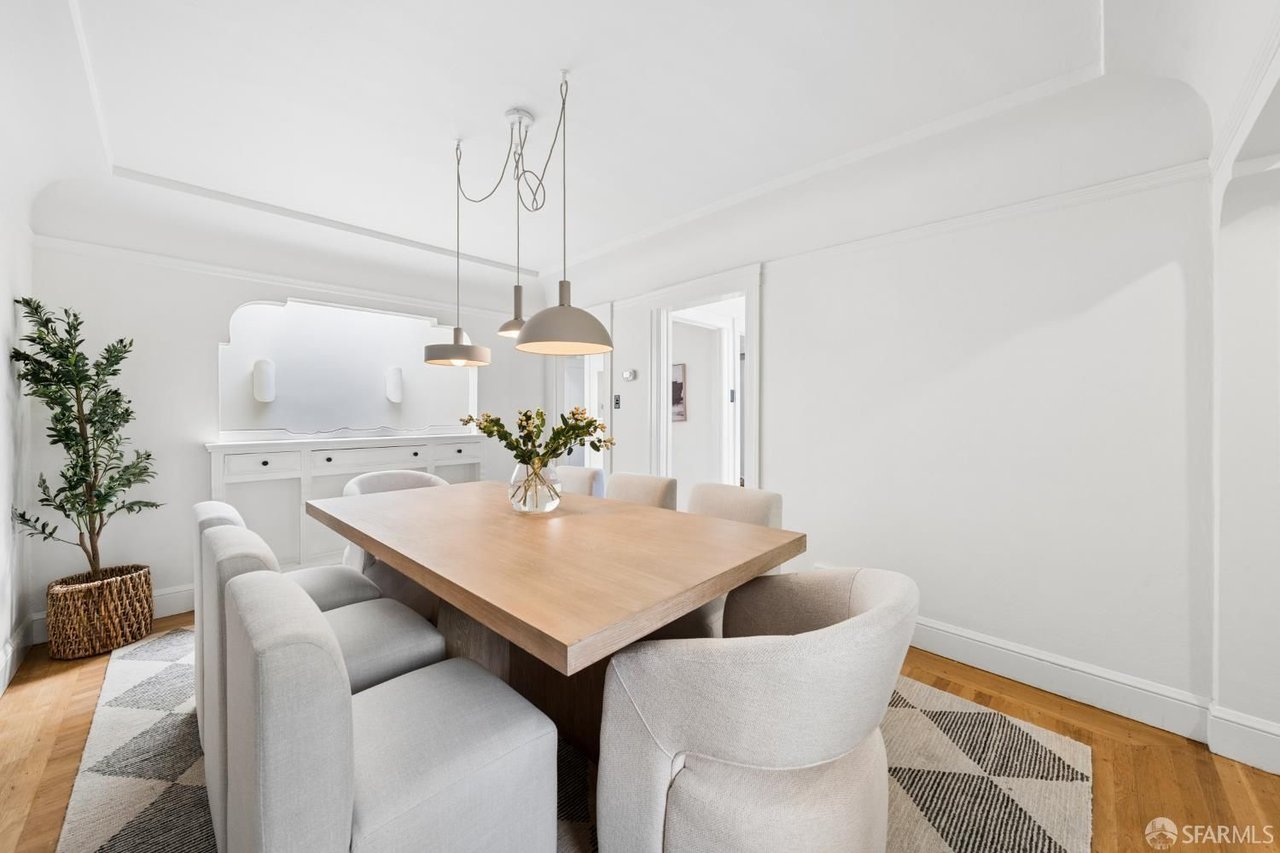
Dining room with a wood table, white chairs, geometric rug, and built-in sideboard.
Dining room with a large wood table, upholstered chairs, pendant lights, and built-in cabinetry.
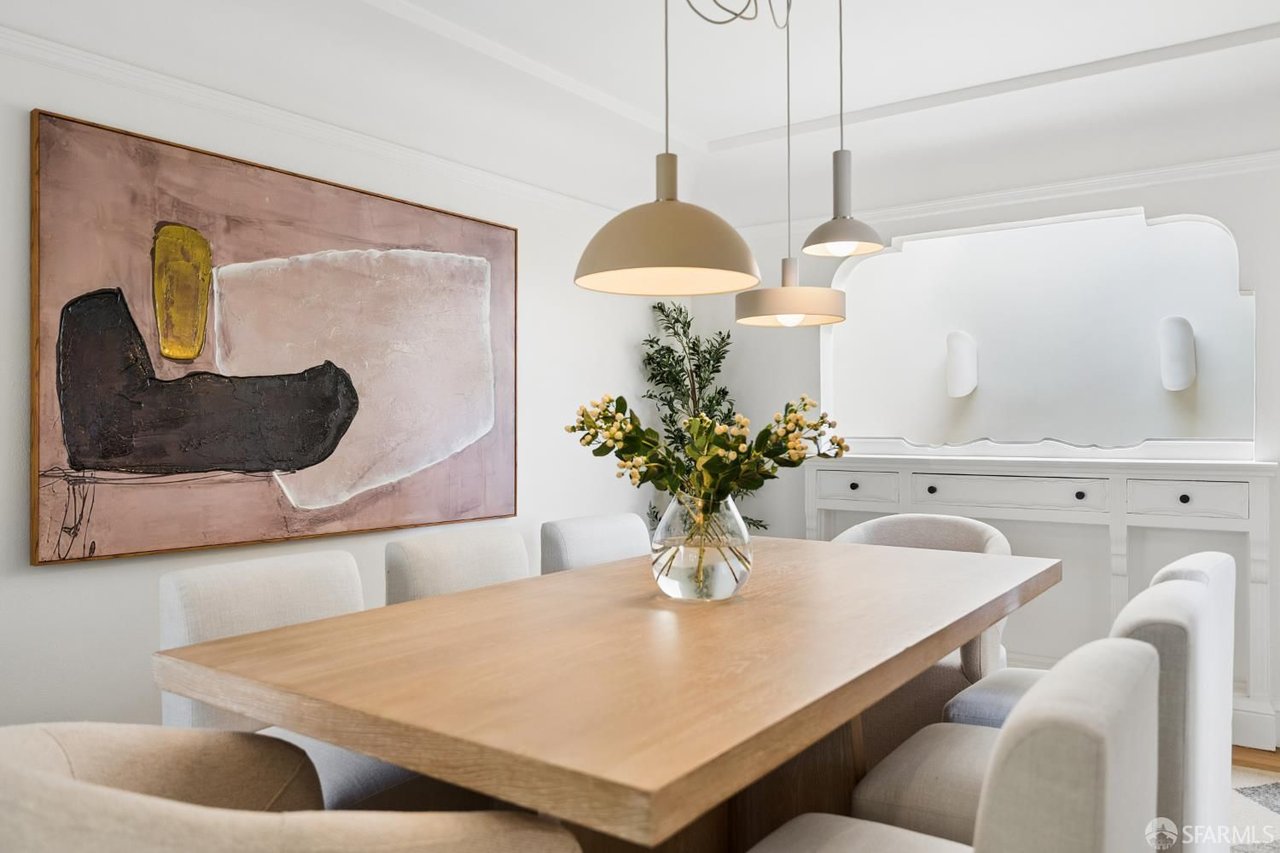
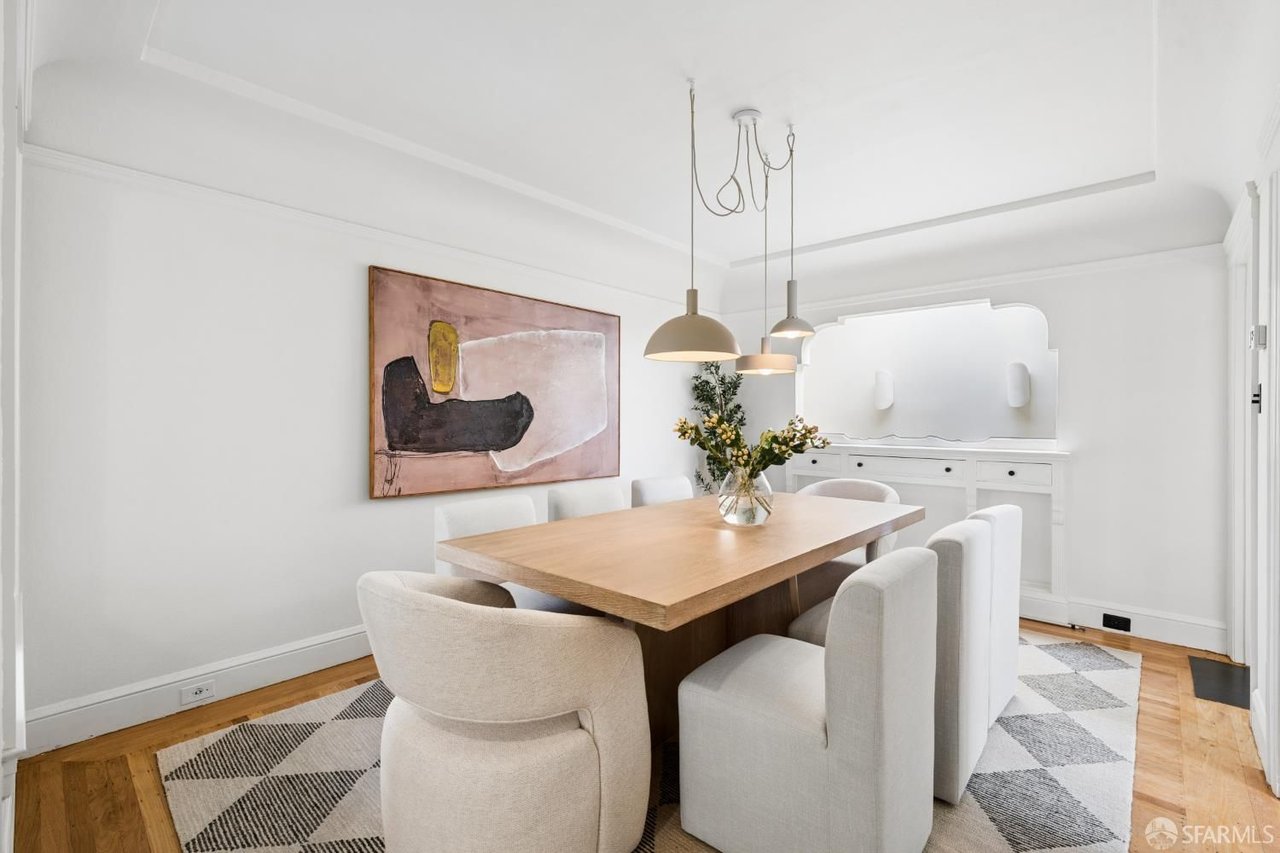
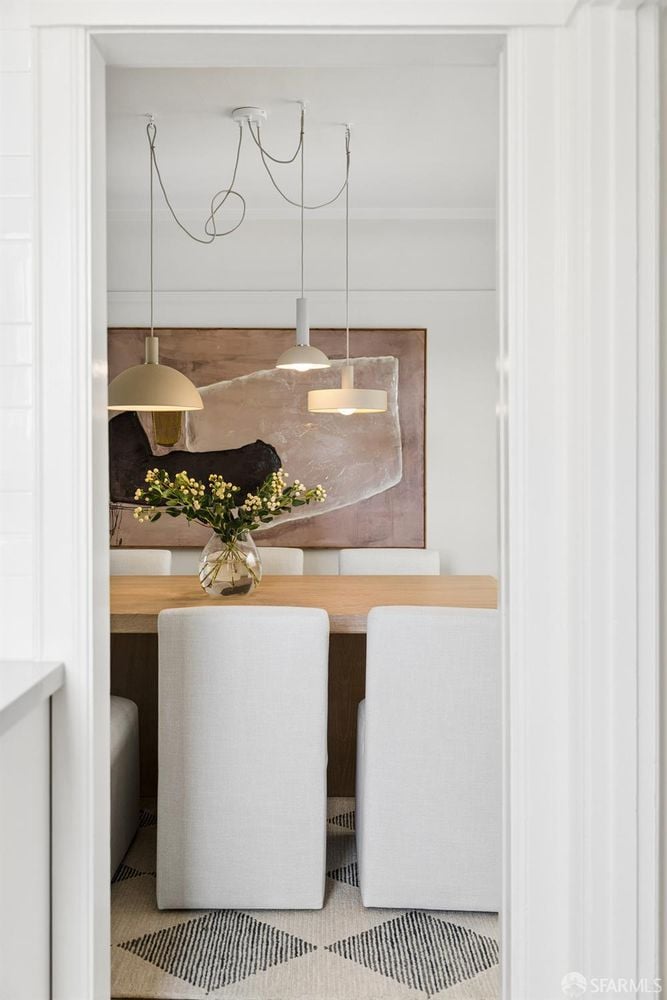
Dining room with a light wood table, upholstered chairs, pendant lights, and a large abstract painting.
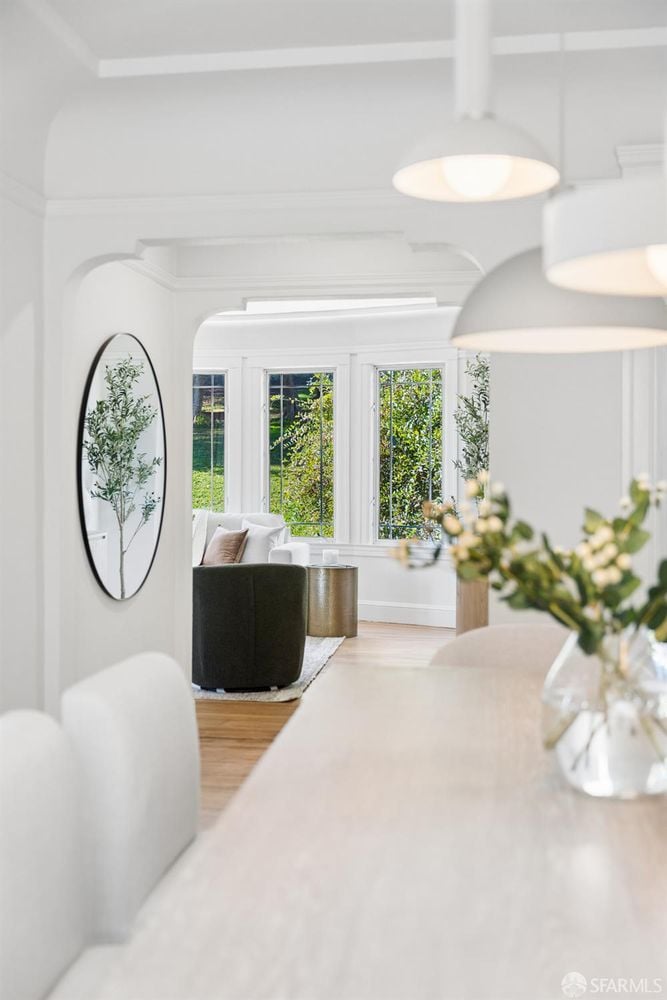
Bright dining area with pendant lights and a view through to a bay-window living room.
Dining room with a wood table, upholstered chairs, pendant lights, and abstract wall art.
Dining room with a light wood table, upholstered chairs, pendant lights, and abstract wall art.
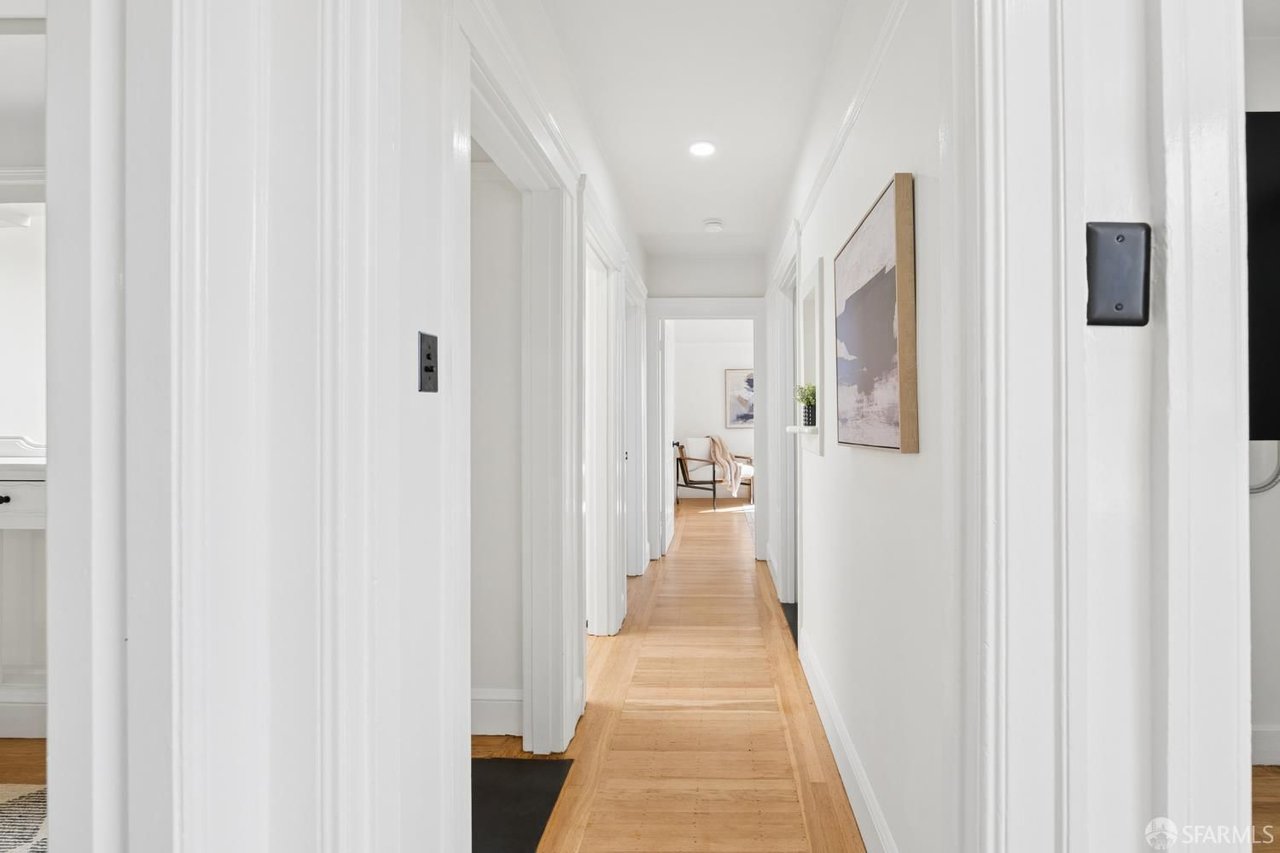
Bright white hallway with hardwood floors, framed art, and a chair at the far end.
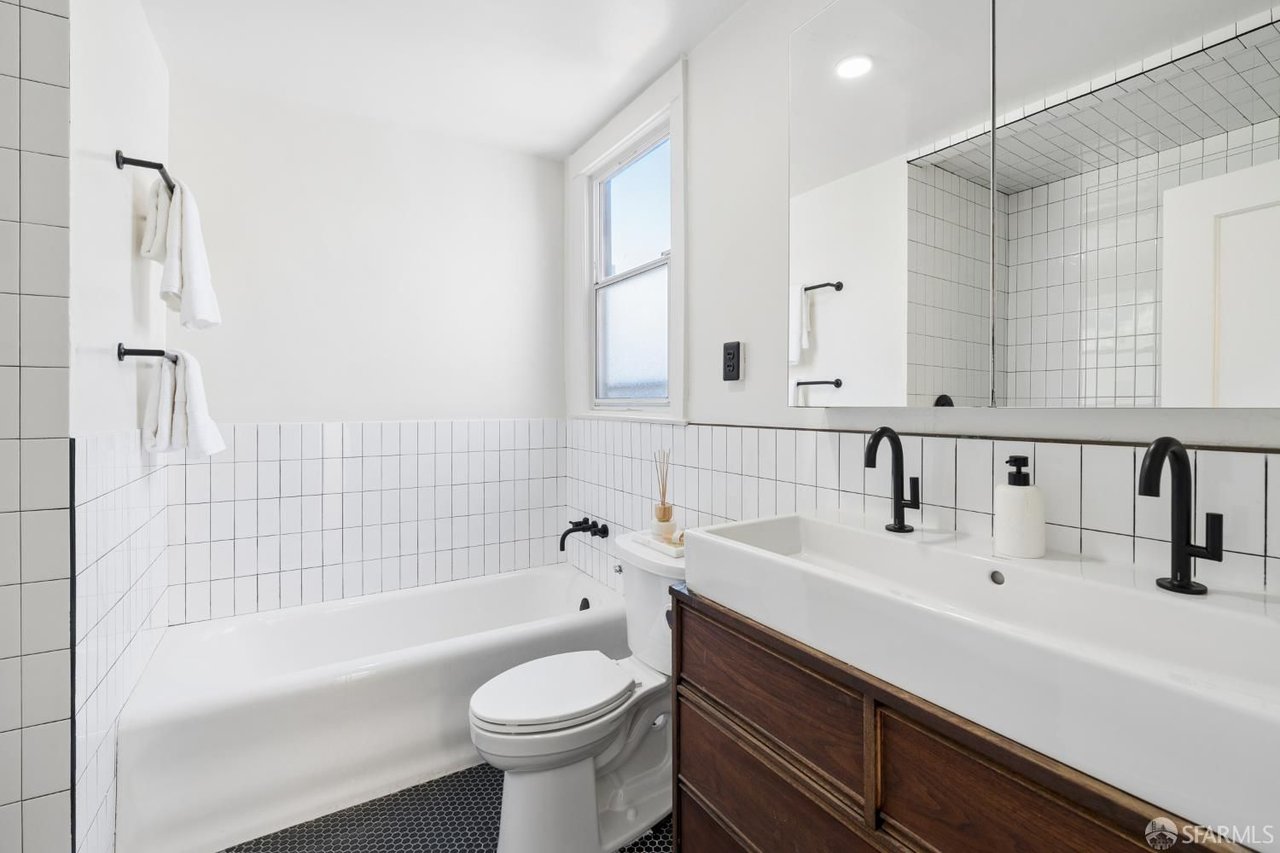
Bathroom with a bathtub, white tile, and a dark wood vanity with a double faucet.
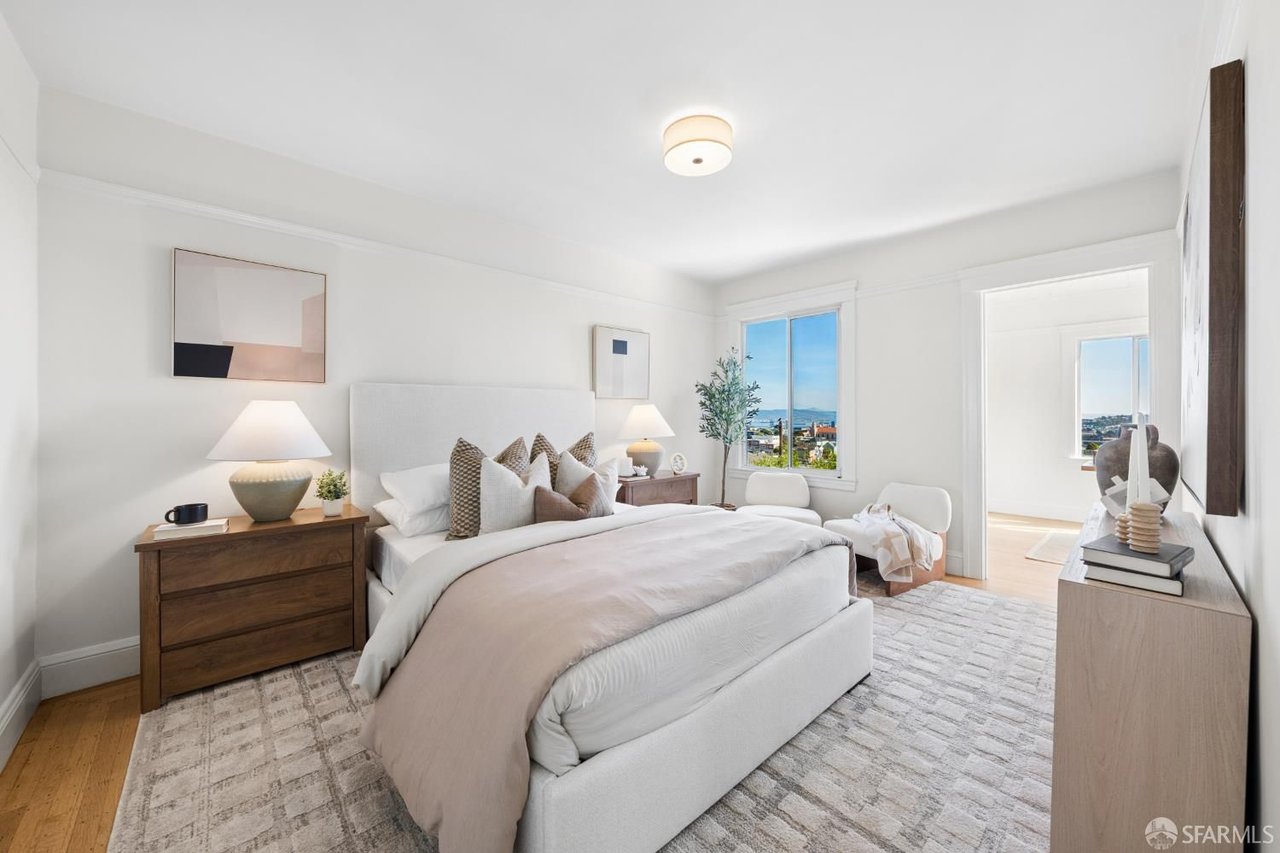
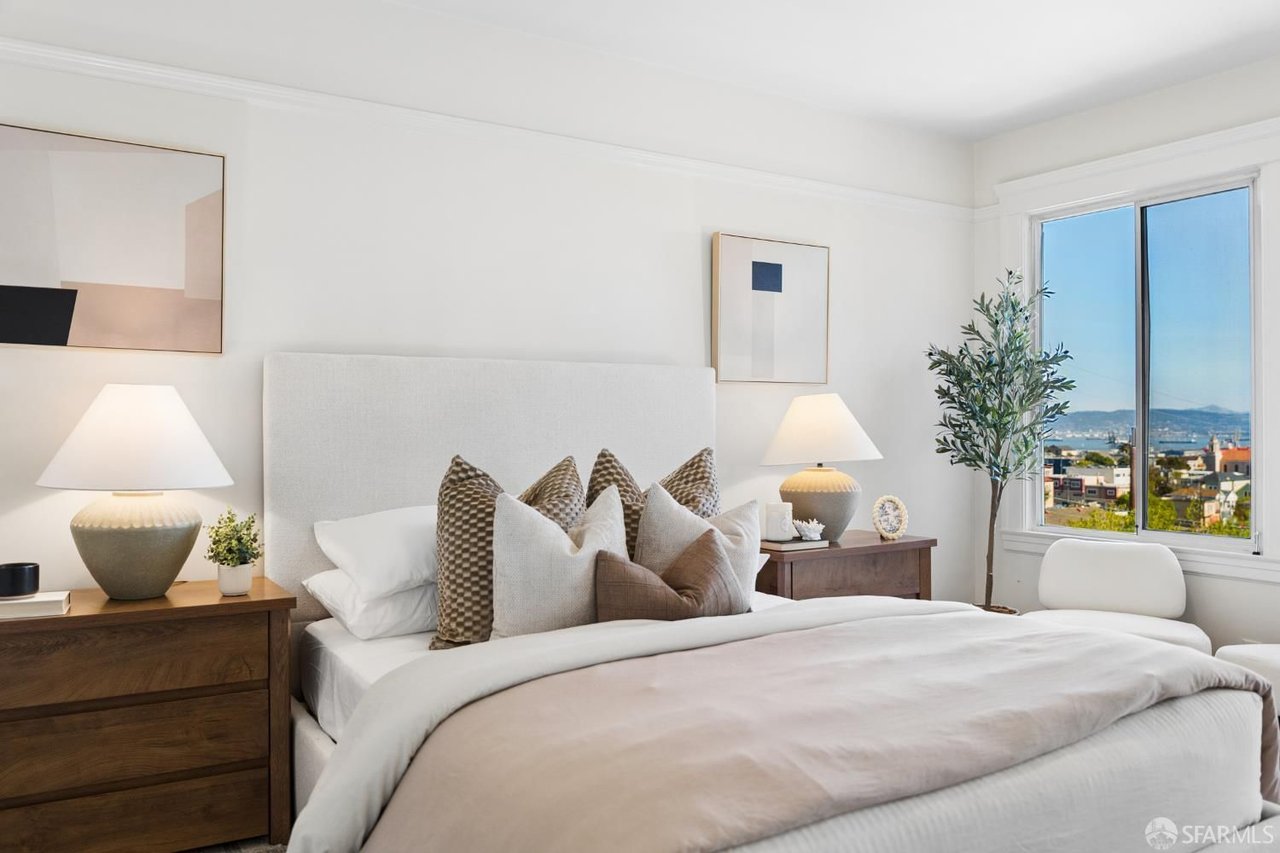
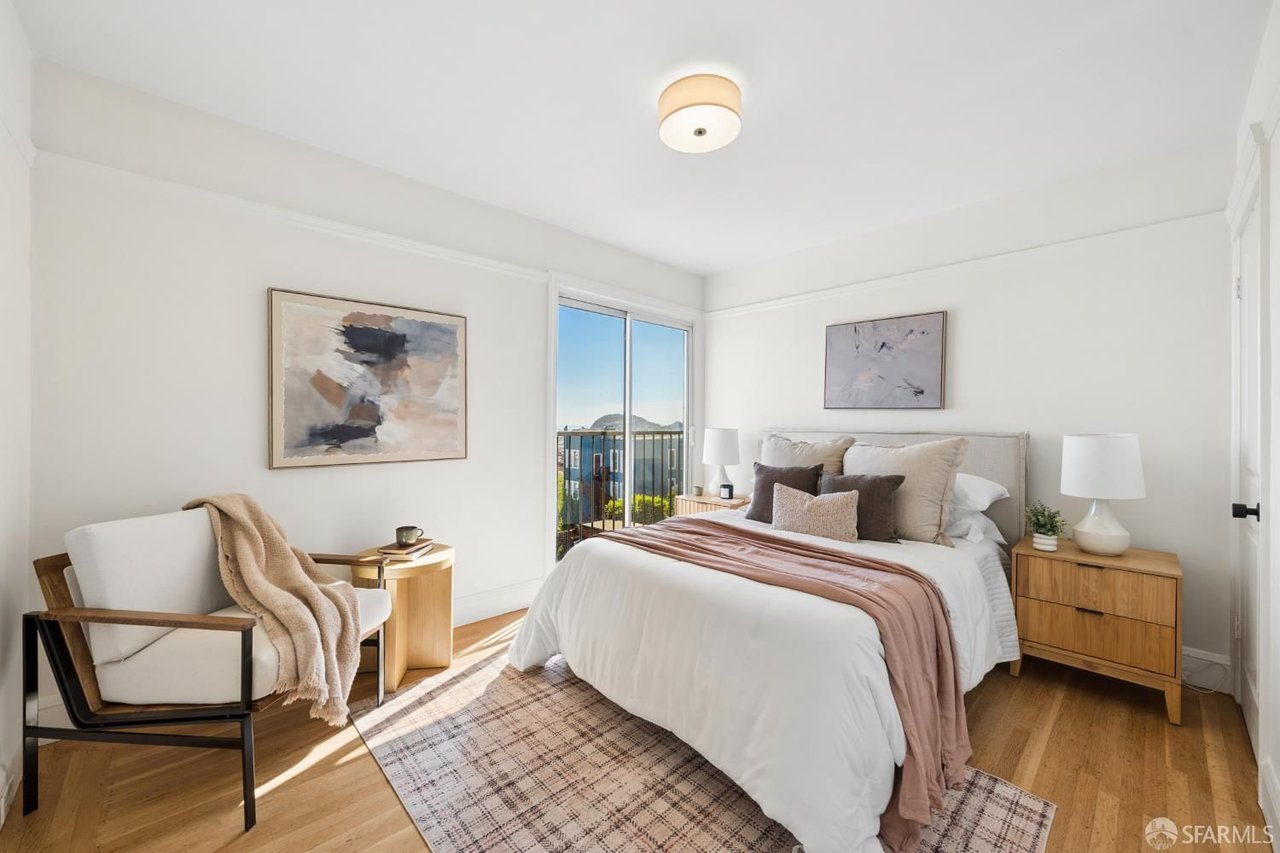
Staged bedroom with a white bed, warm wood furniture, and a window overlooking the city.
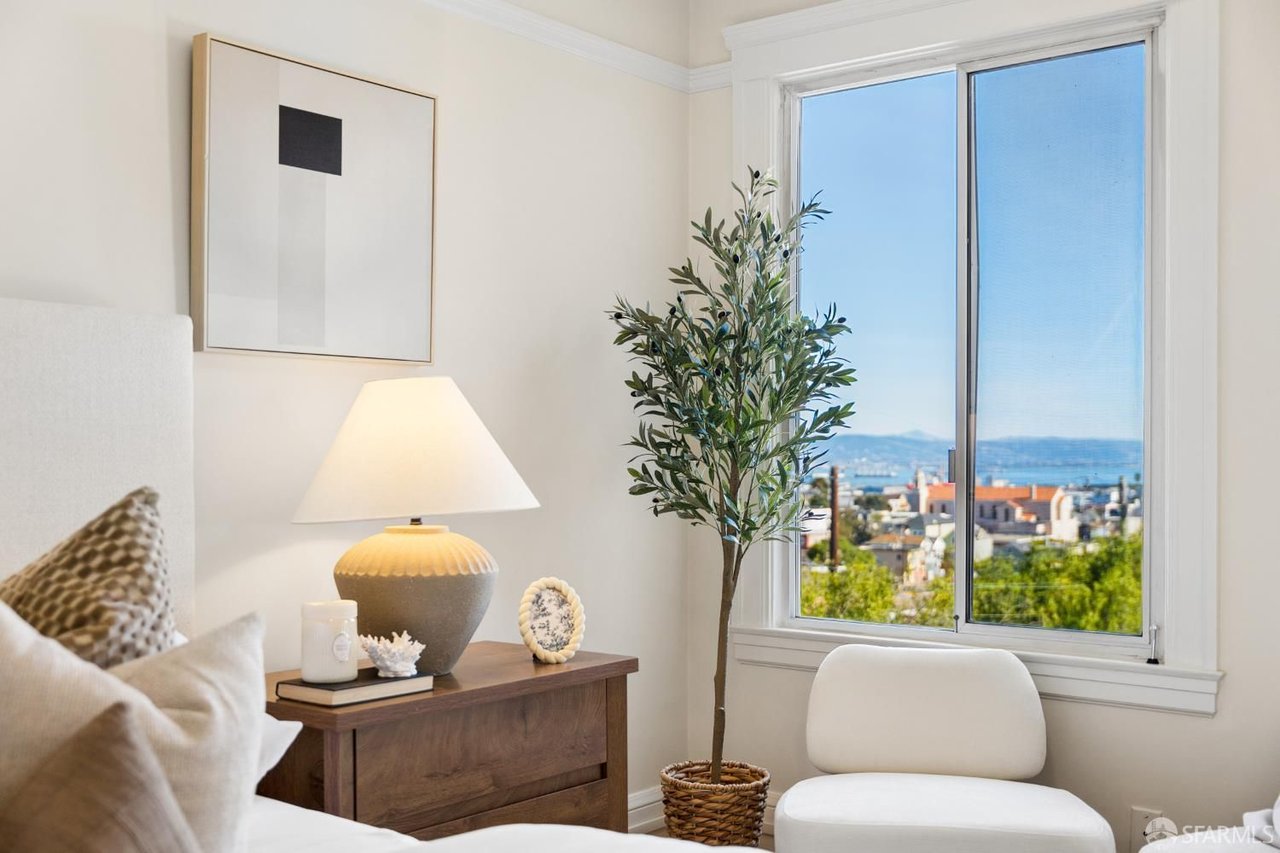
Staged bedroom with a white upholstered bed and a window overlooking the city and bay.
Staged bedroom with a white chair and a window overlooking the bay.
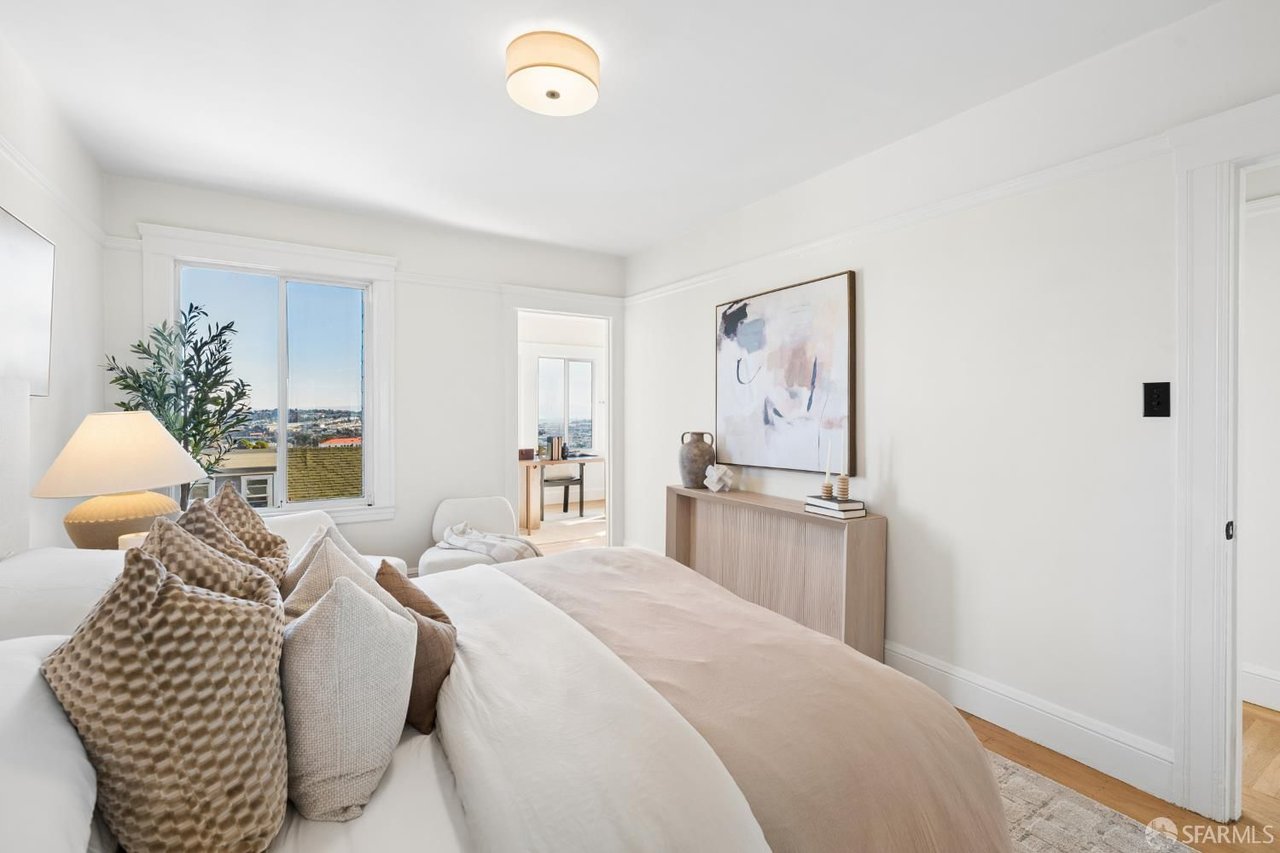
Staged bedroom with a white bed, textured pillows, abstract artwork, and a large window overlooking the city.
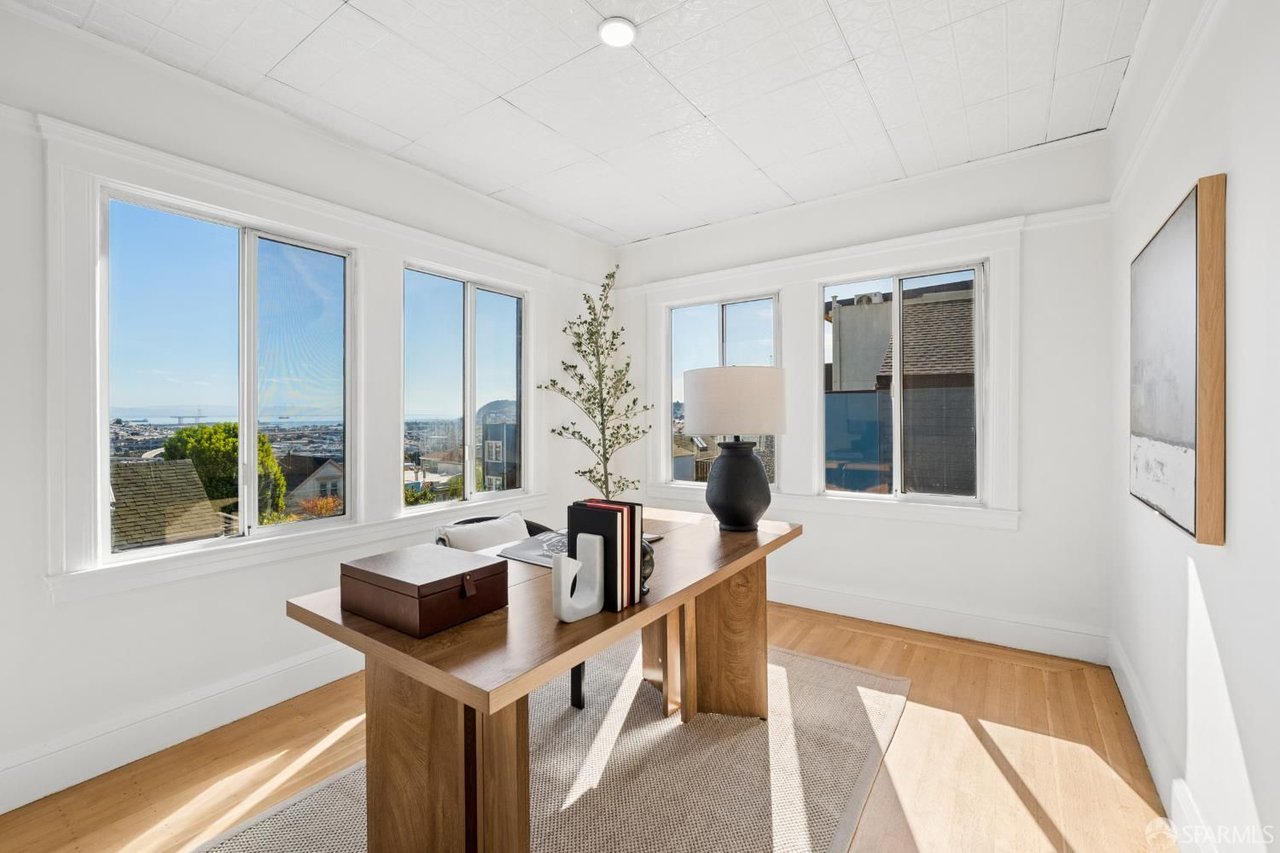
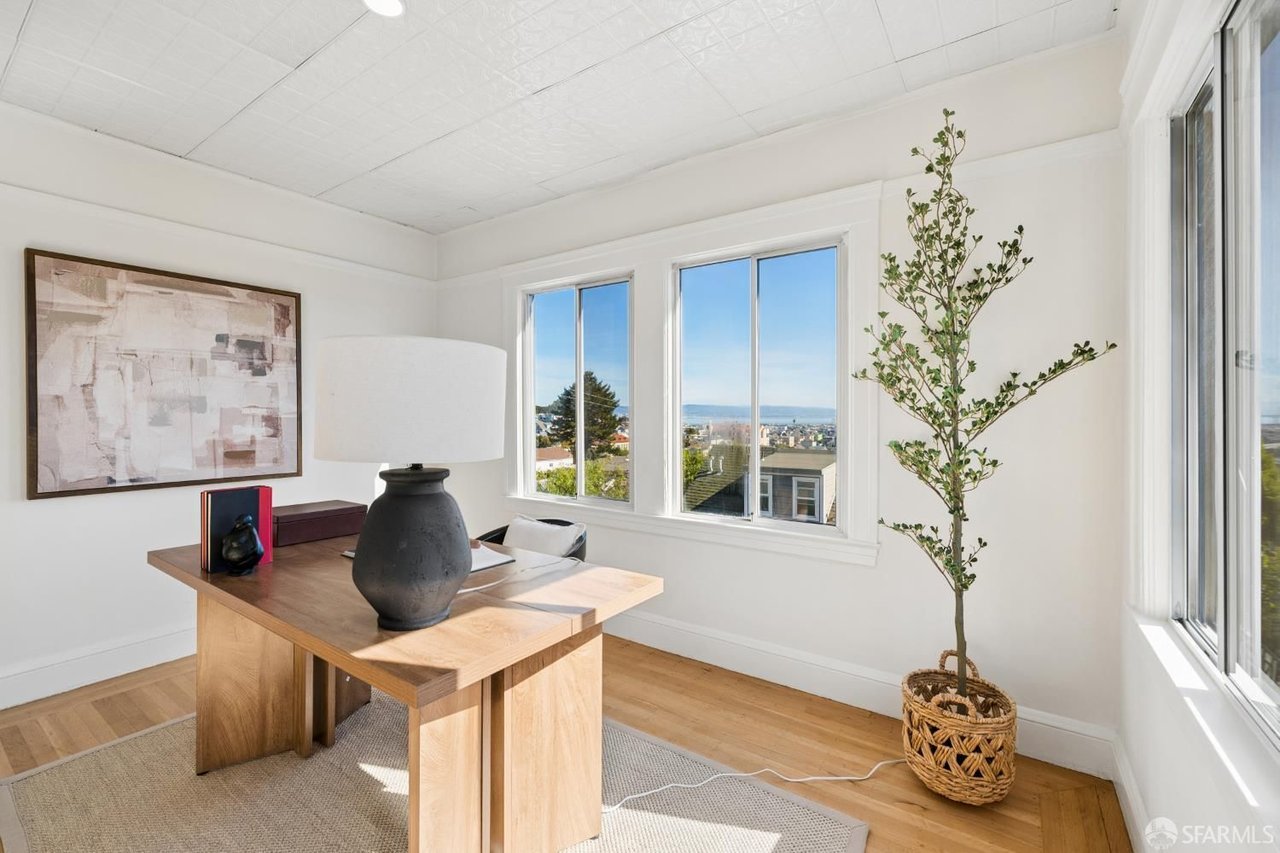
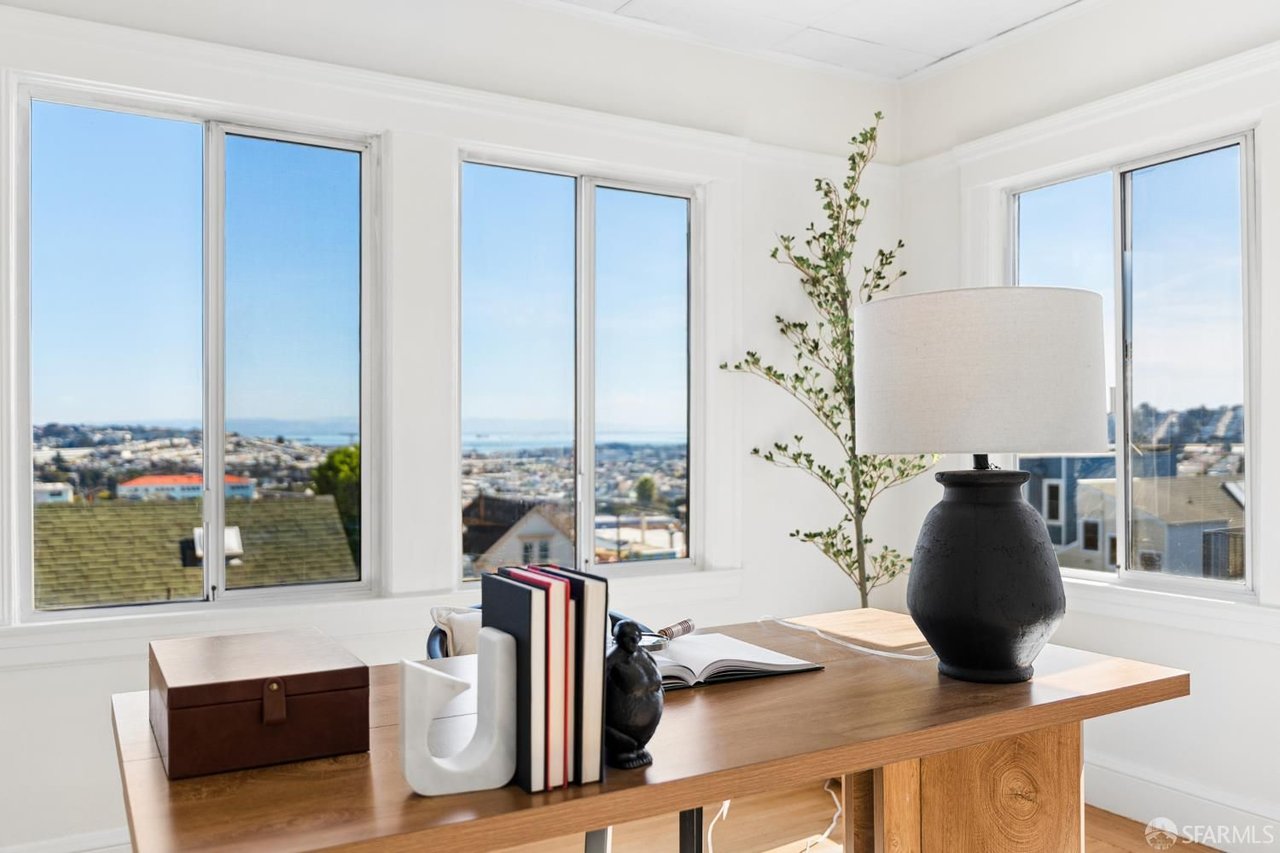
Bright home office with a wooden desk, large windows, and views of the bay and city.
Bright home office with a wooden desk, potted tree, and city views through large windows.
Bright home office with a wooden desk, decorative objects, and wide windows overlooking the city and water.
San Francisco city and bay view with distant hills, rooftops, and a leafy tree.
Neighborhood rooftops overlook the bay and distant hills under a clear blue sky.
Staged bedroom with a bed, armchair, and balcony view through glass doors.
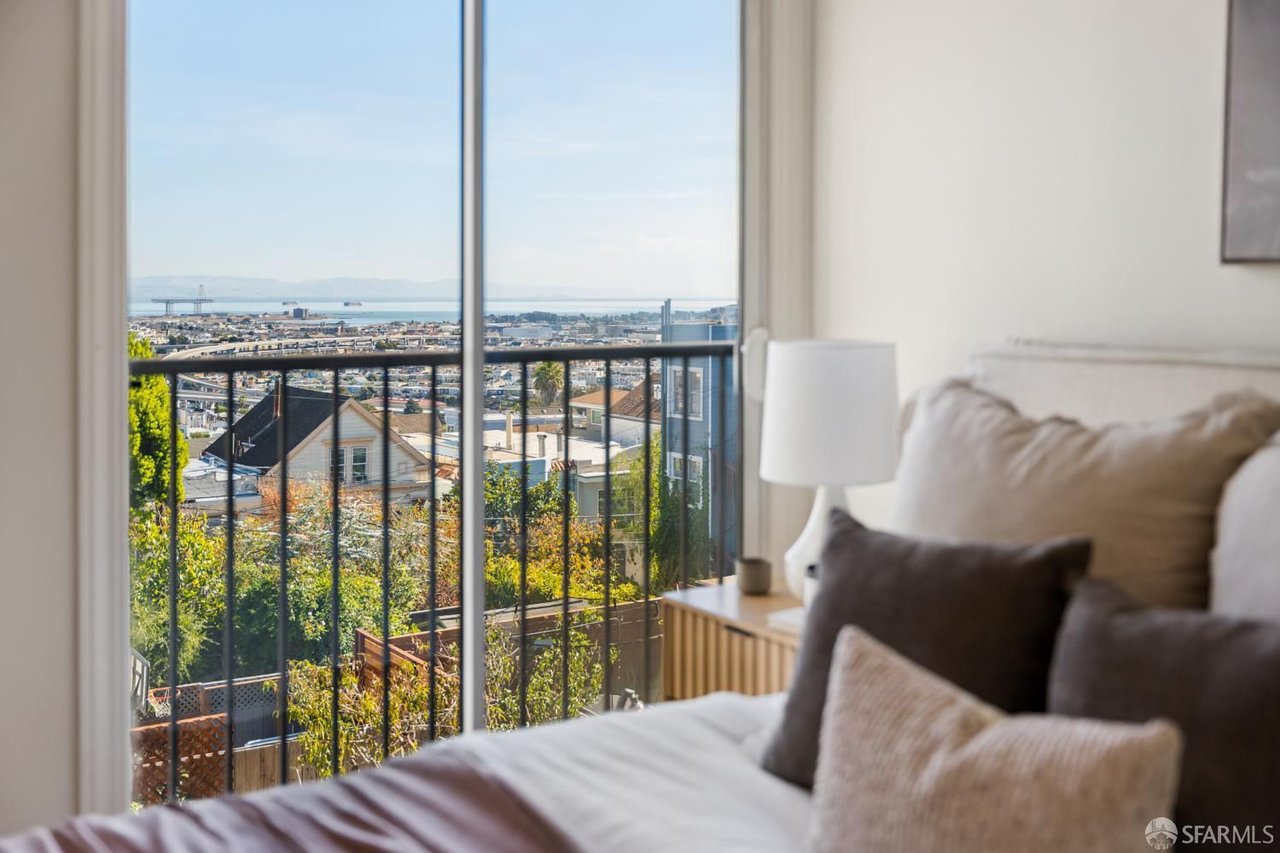
Bedroom with a bay view through glass balcony doors and a black metal railing.
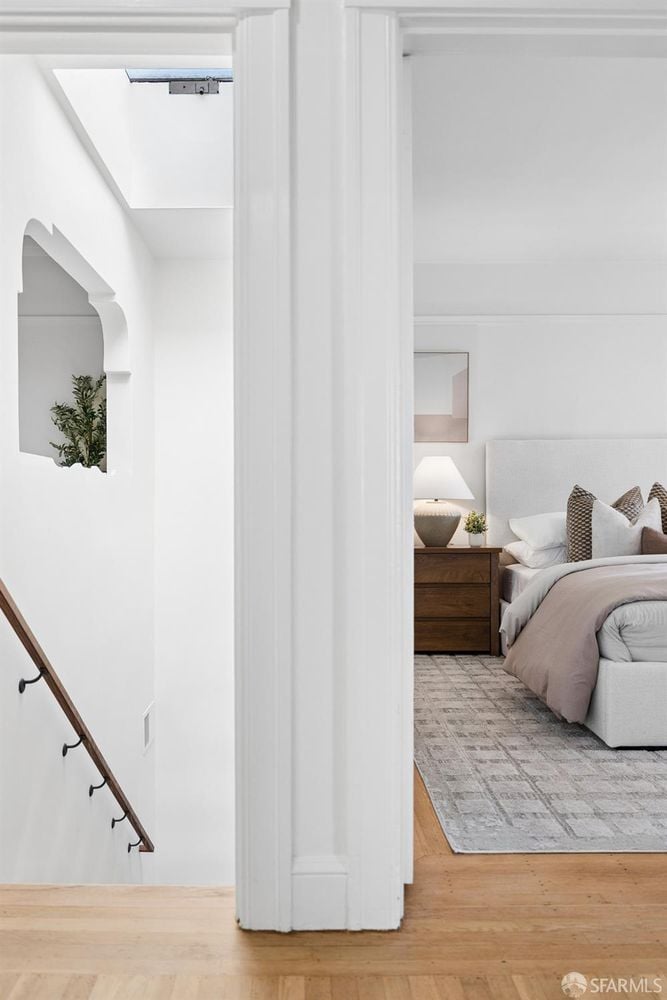
Staged bedroom with a cushioned bed and nightstand, viewed through a doorway beside a stairwell.
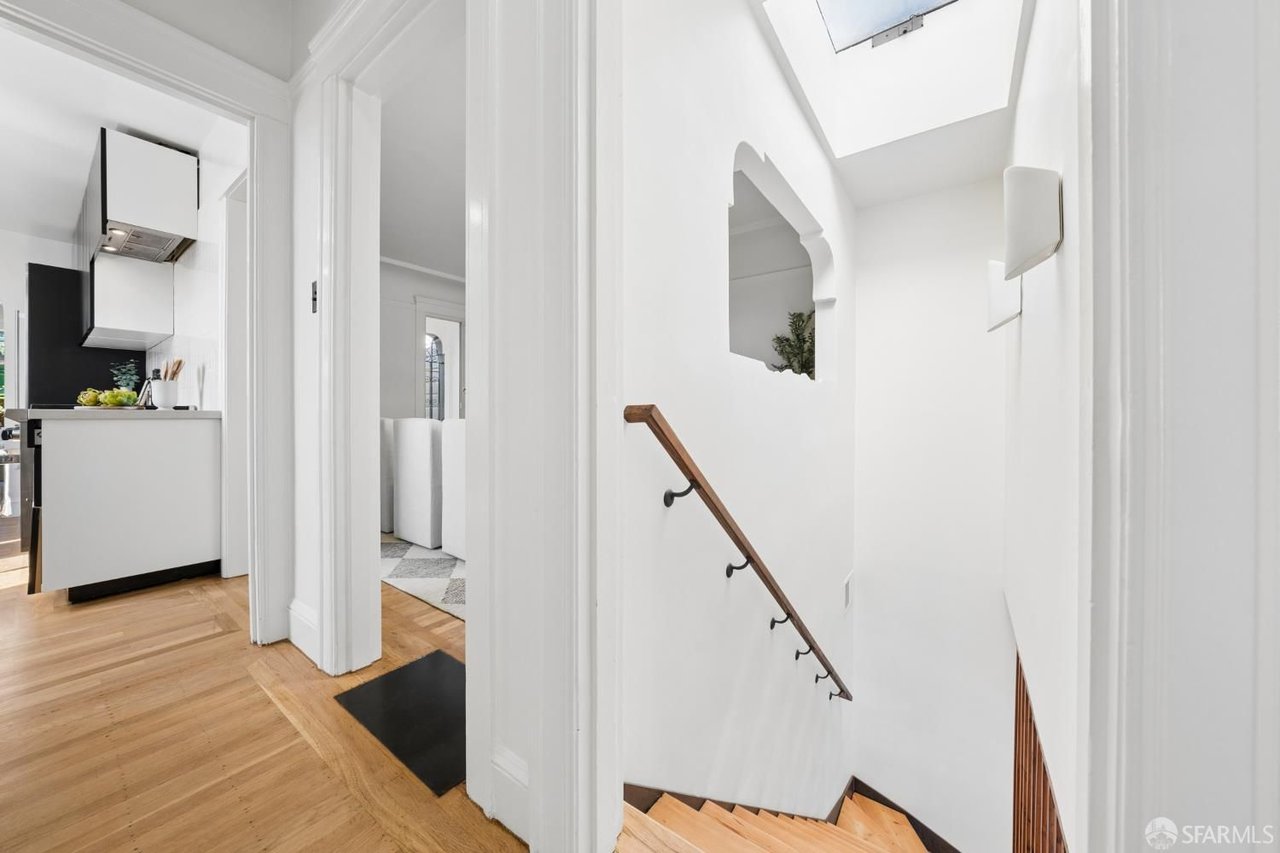
Bright white hallway with hardwood floors and an open staircase beside a modern kitchen.
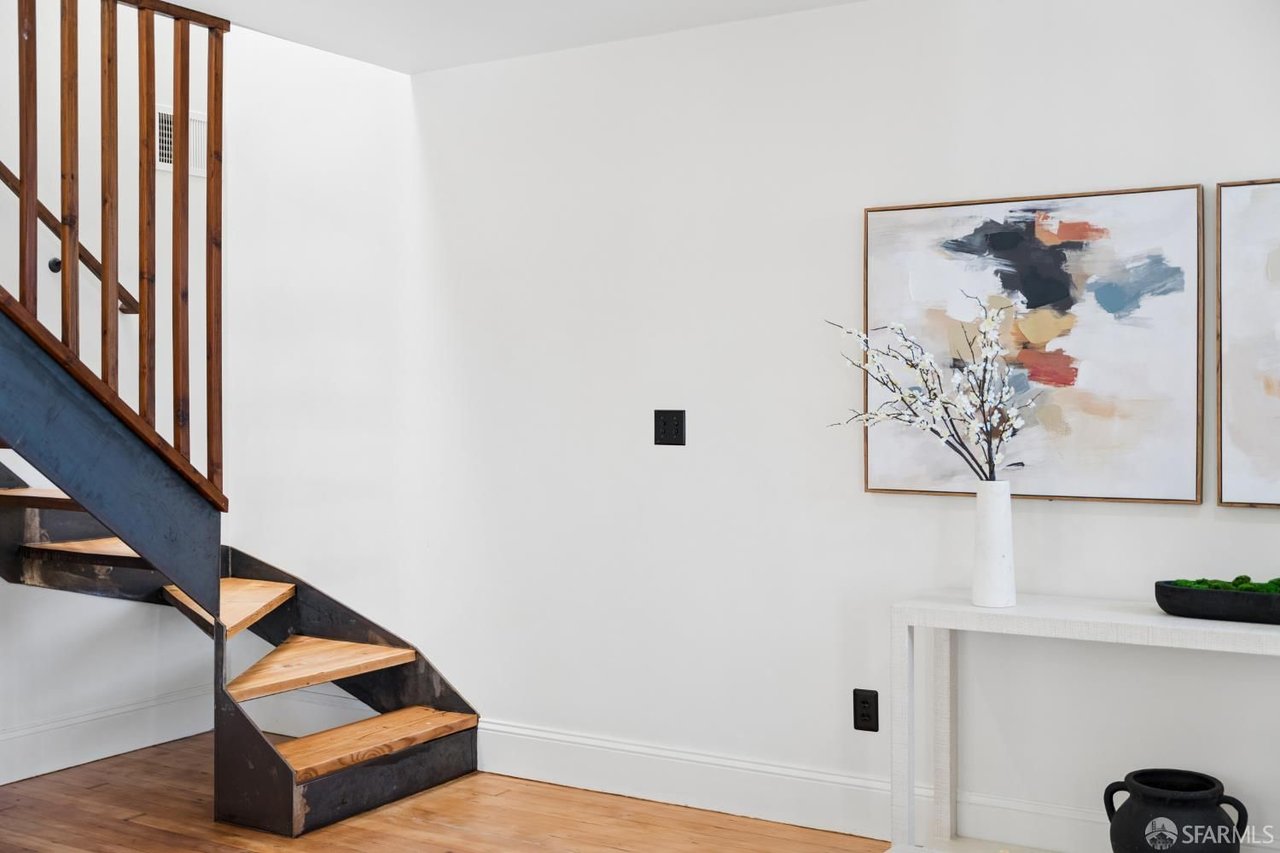
Entryway with an open-riser wood-and-metal staircase and abstract art above a console table.
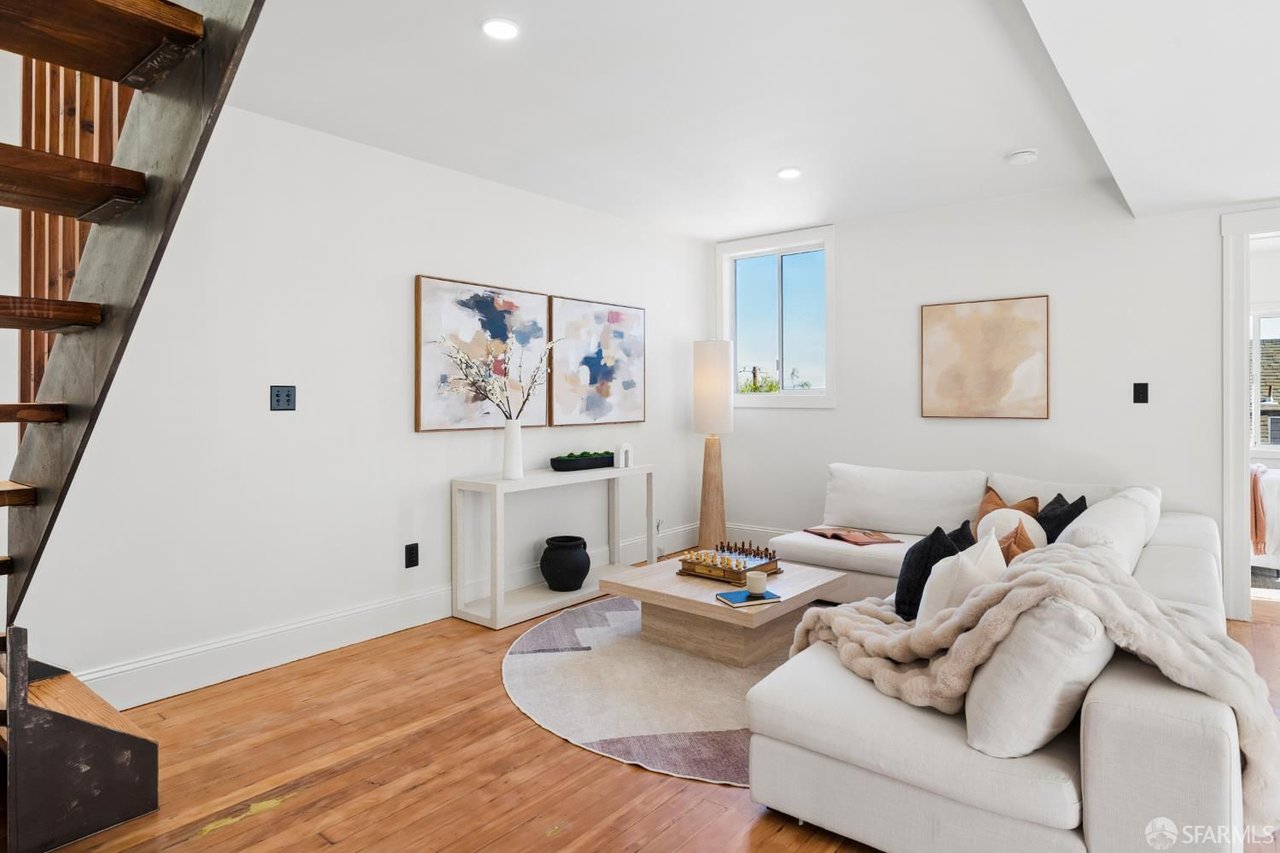
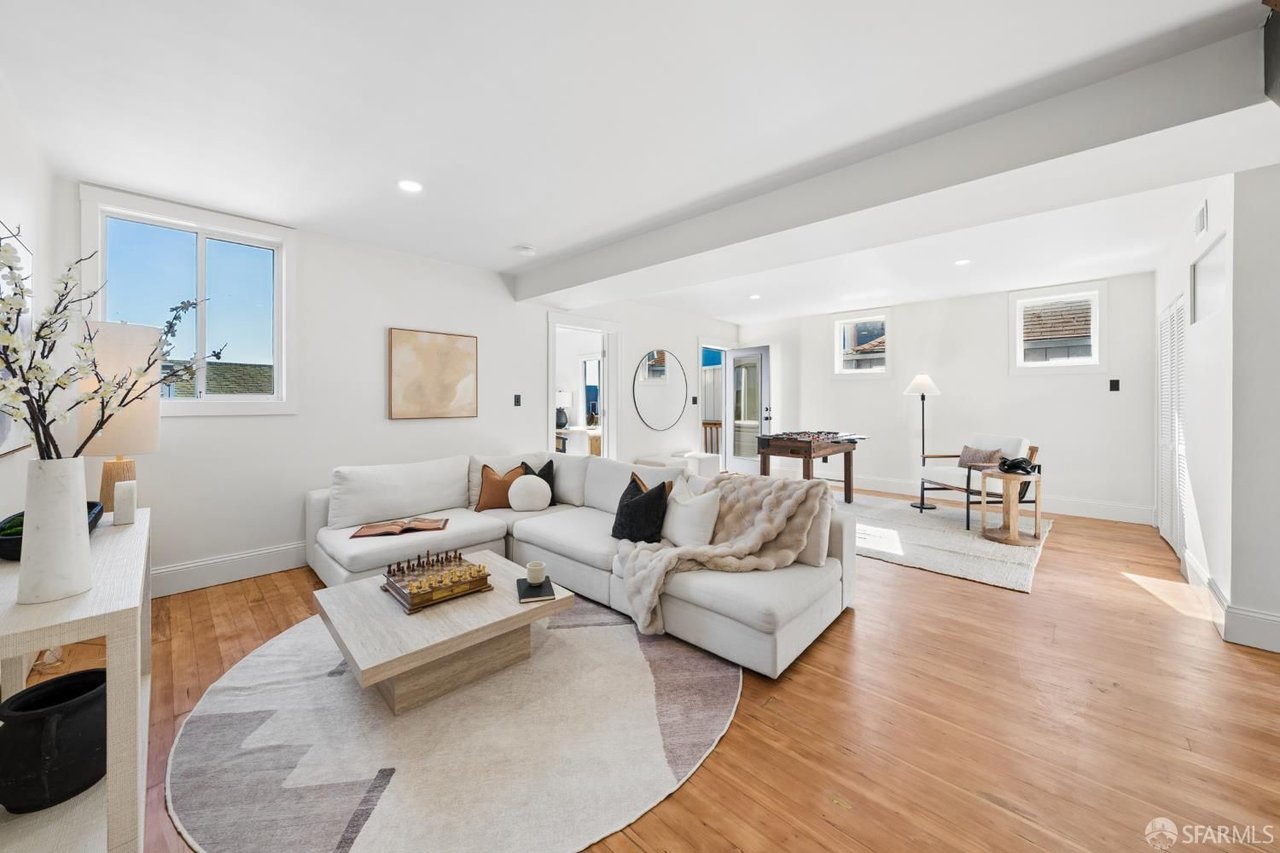
Bright living room with white sectional sofa, hardwood floors, and an open-riser staircase.
Bright living room with a white sectional, hardwood floors, and an open game area.
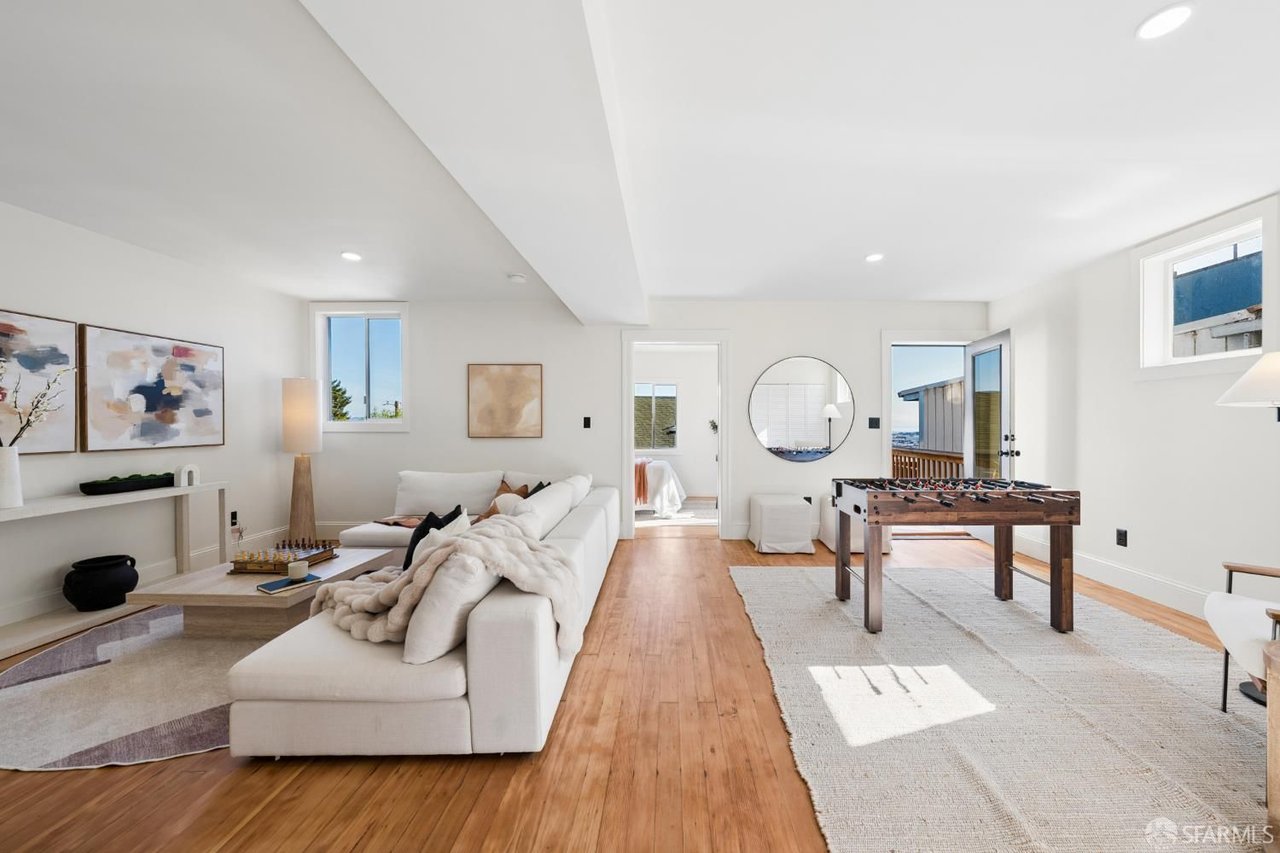
Bright living room with white sectional sofa, hardwood floors, and a foosball table.
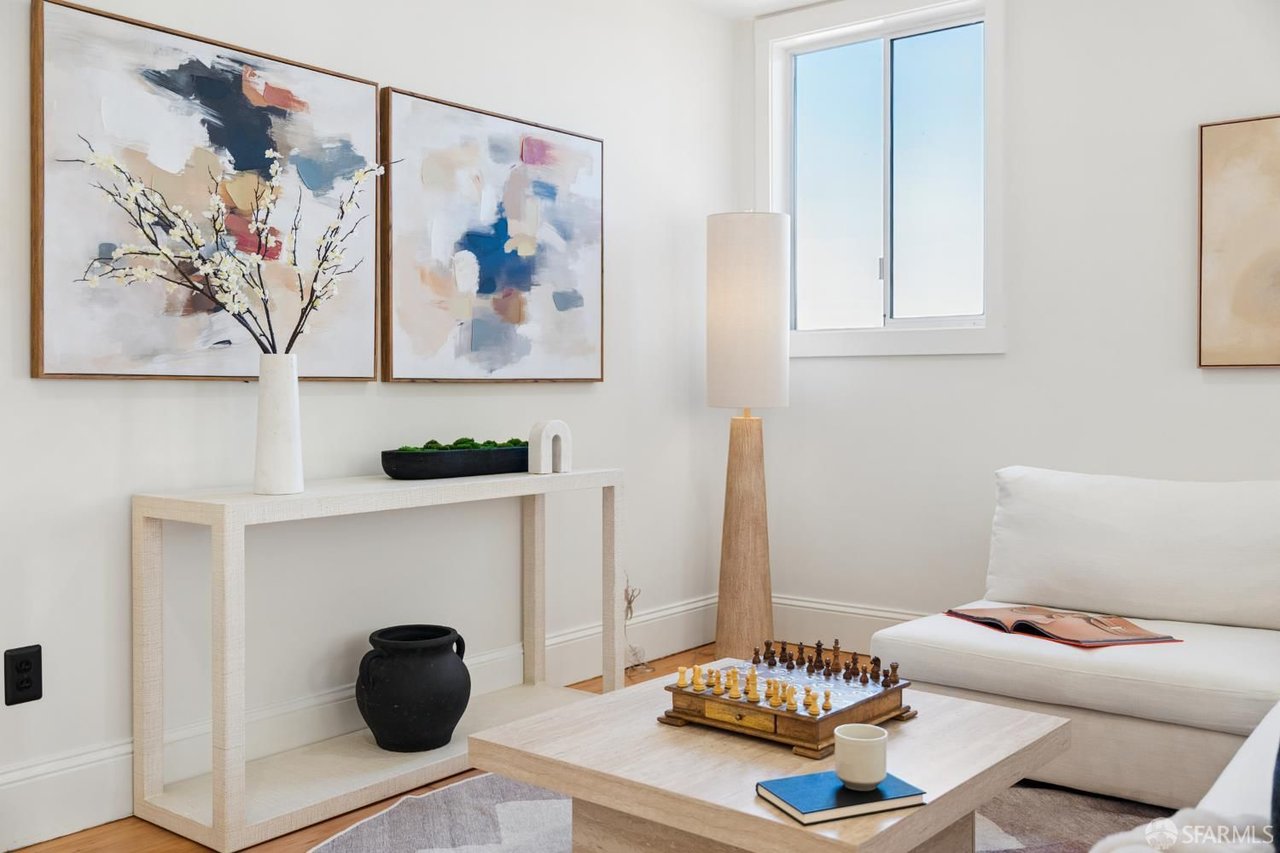
Staged living room with abstract artwork, a white sofa, and a chess set on the coffee table.
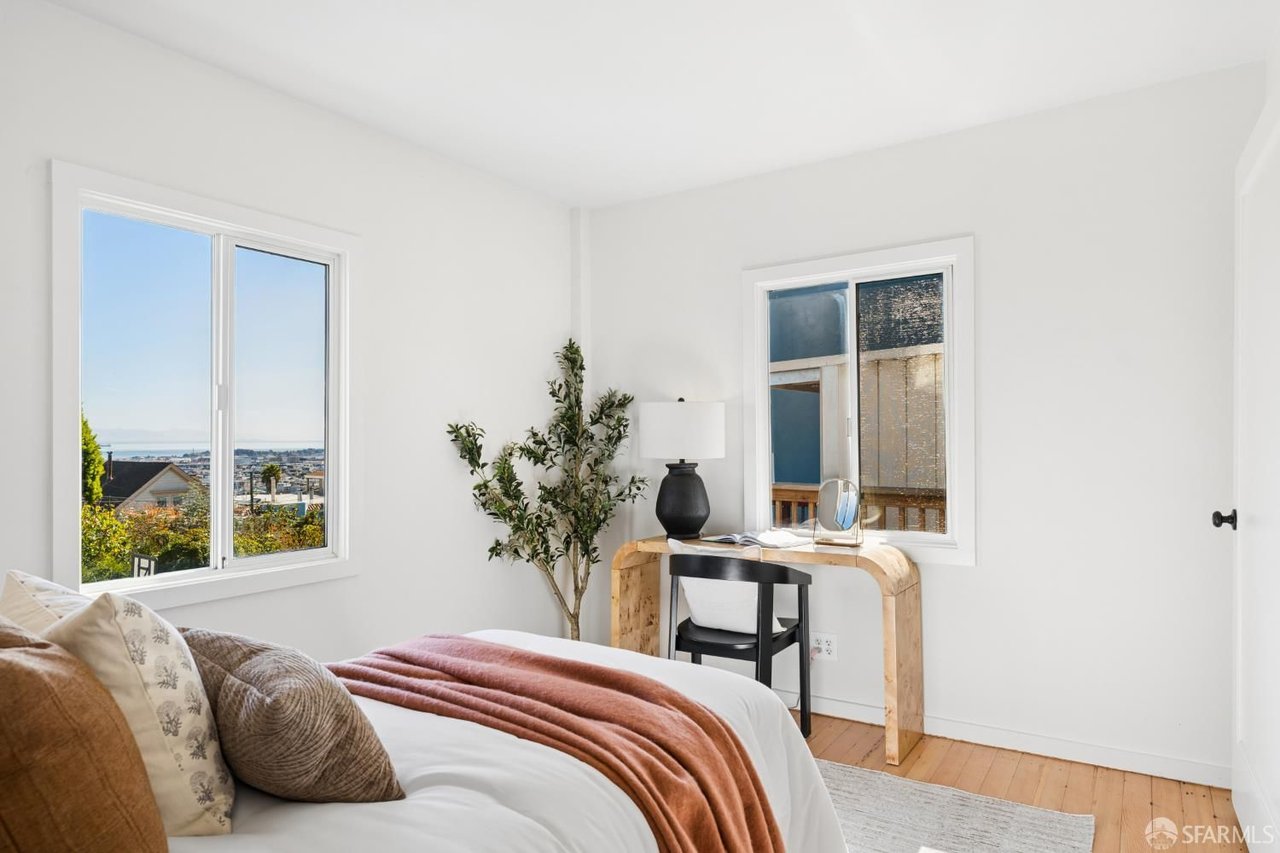
Staged bedroom with a desk beside windows overlooking the city and distant water.
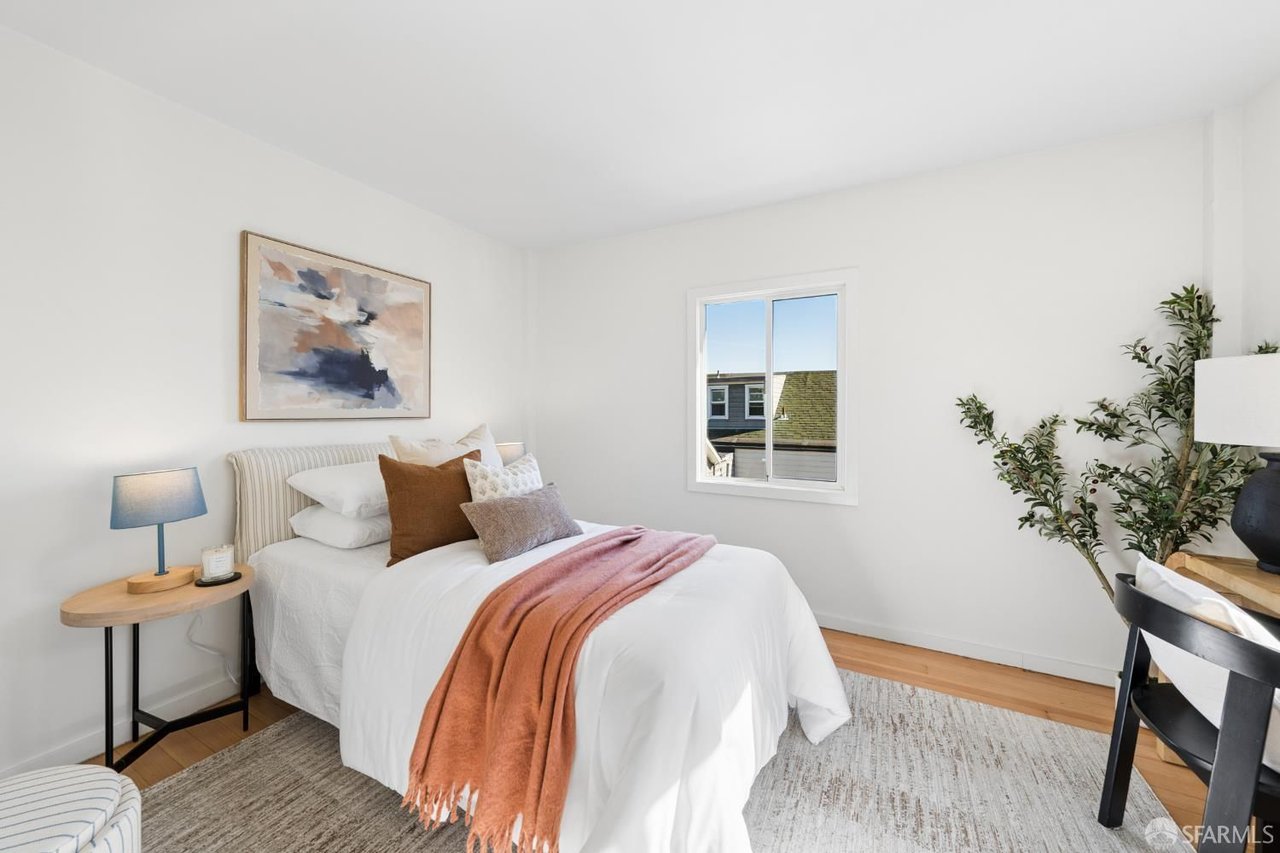
Bedroom with a white bed, rust-colored throw, abstract art, and a window overlooking nearby rooftops.
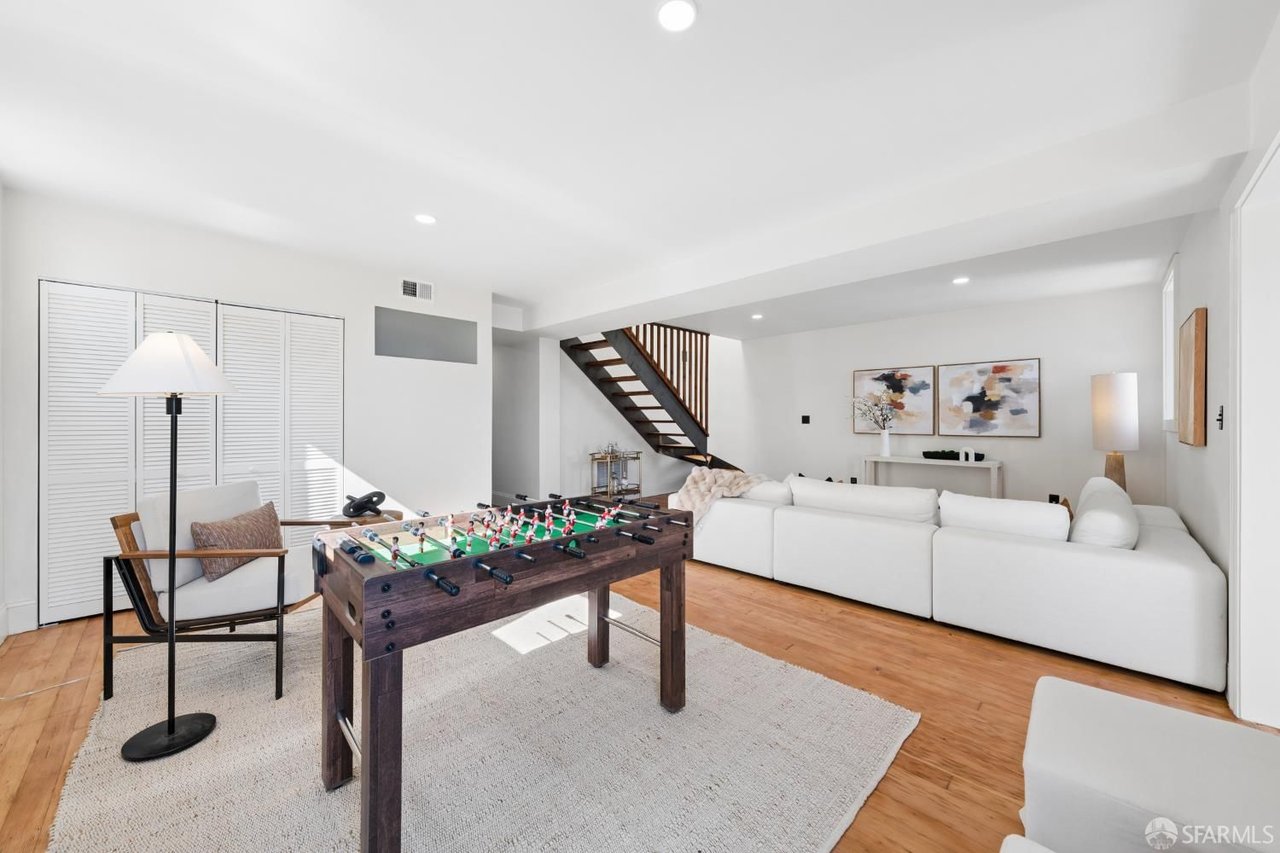
Living room with a foosball table, white sectional sofa, and staircase.
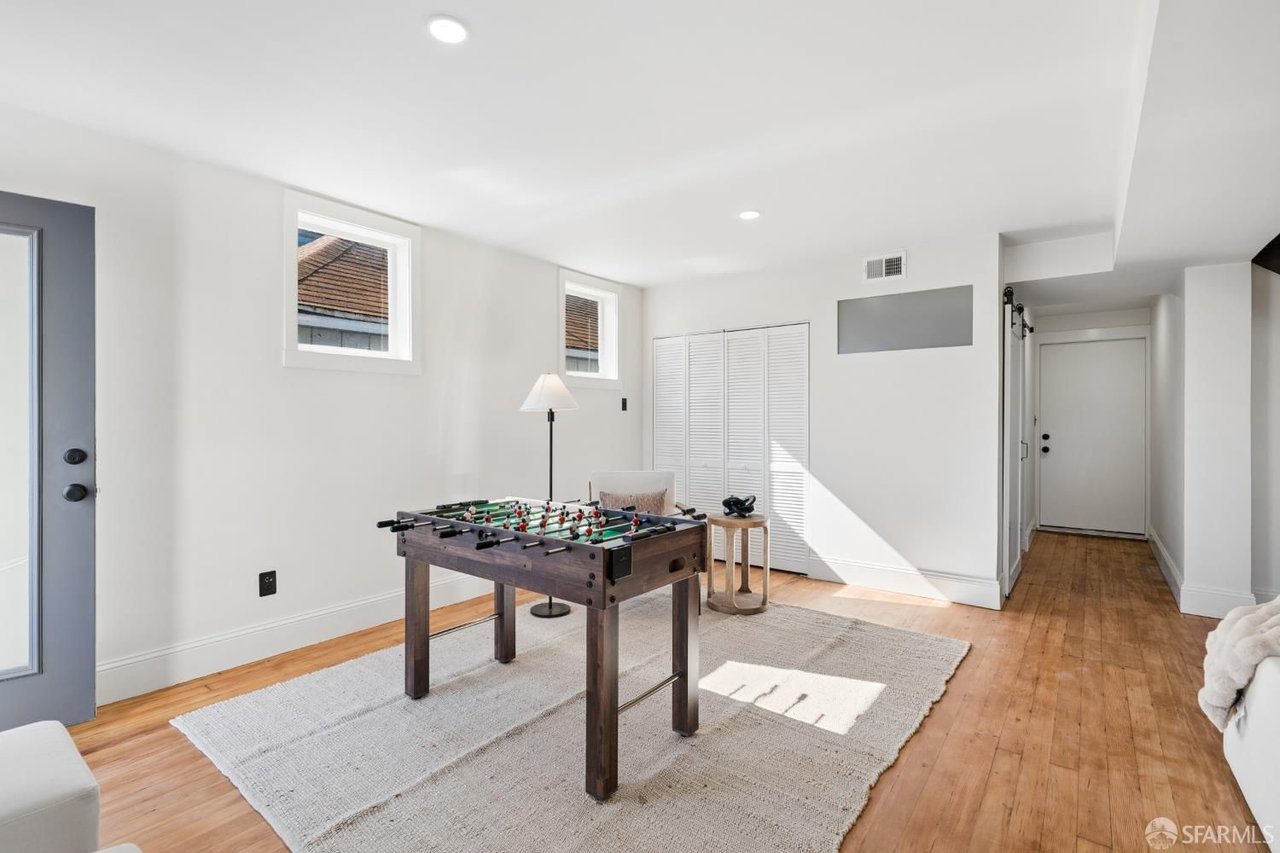
Game room with a foosball table on a light rug and hardwood floors.
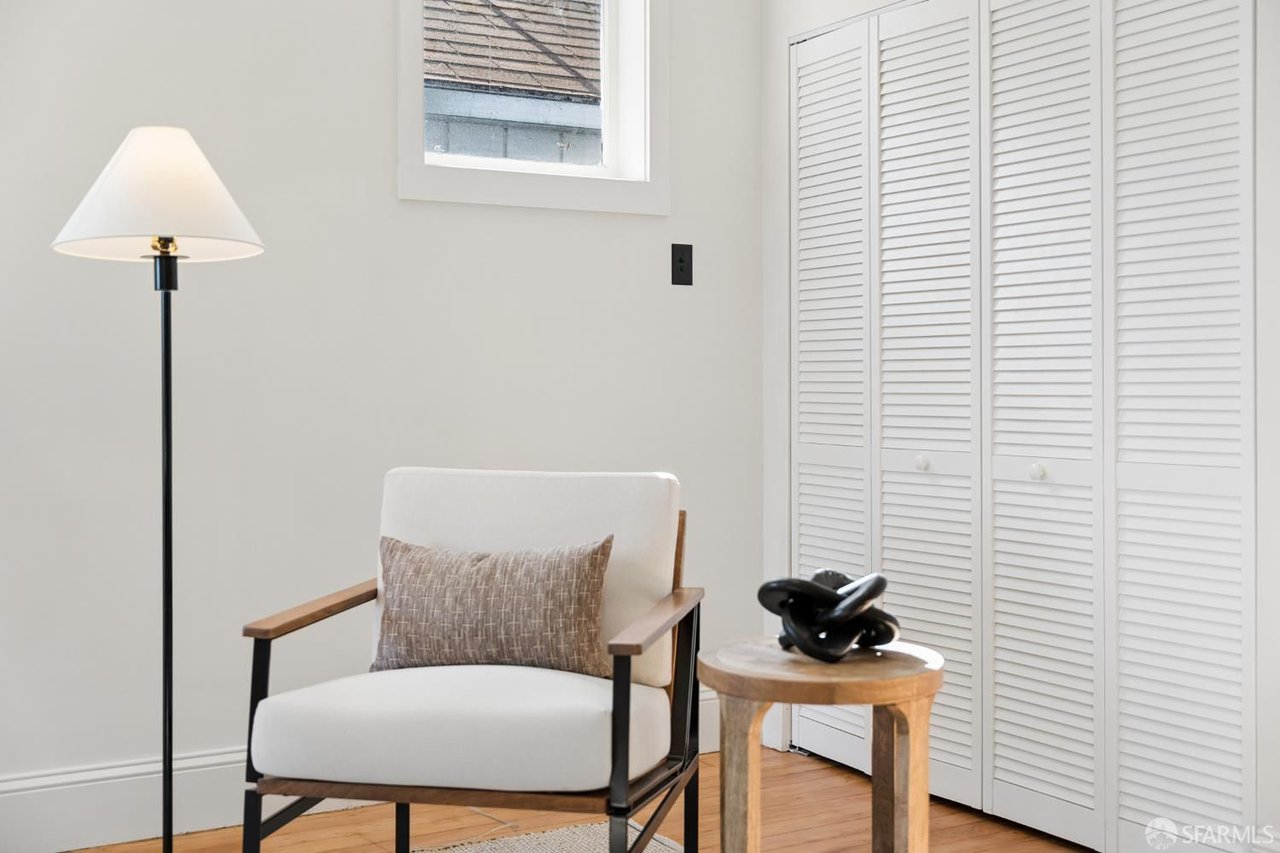
Bright sitting area with an upholstered armchair, round wood table, and white louvered closet doors.
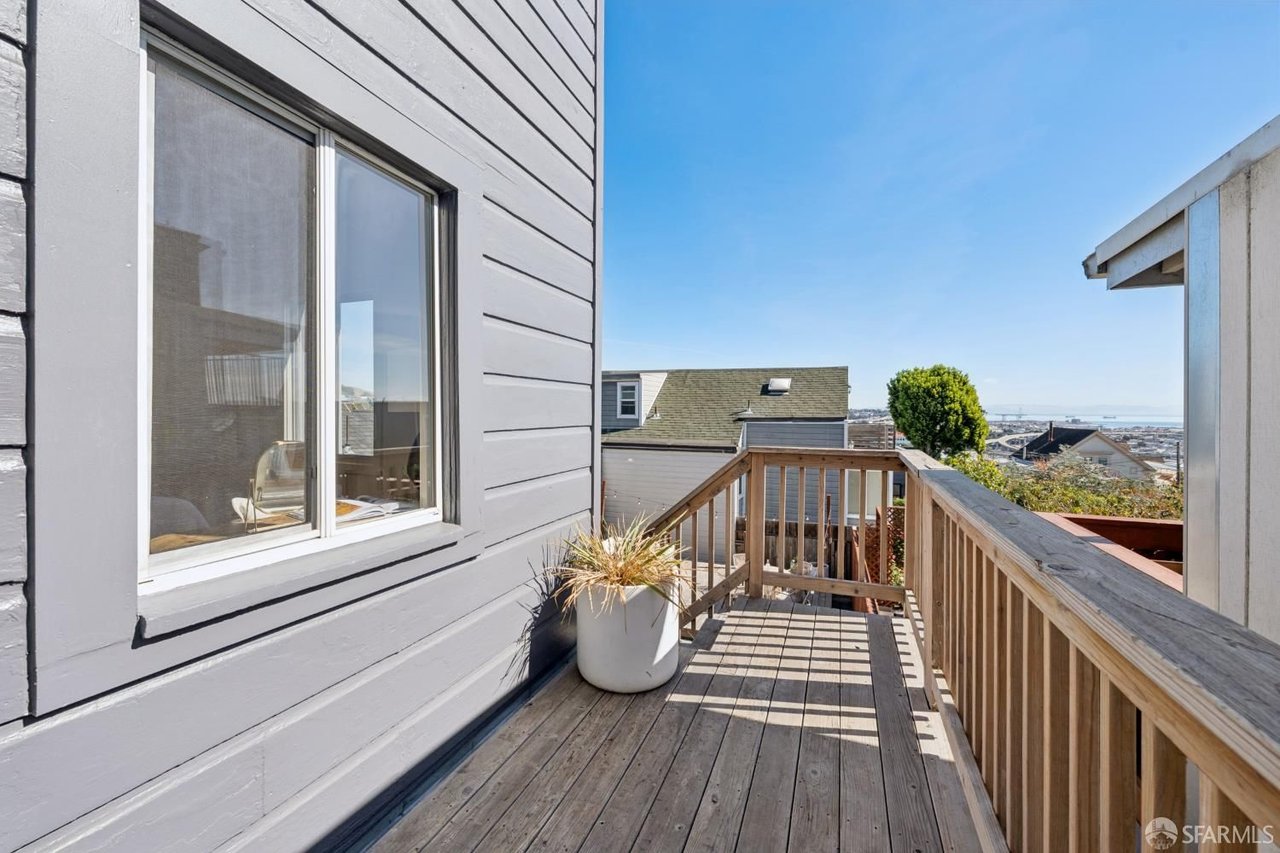
Wooden deck with railings and a planter overlooking city rooftops and the bay.
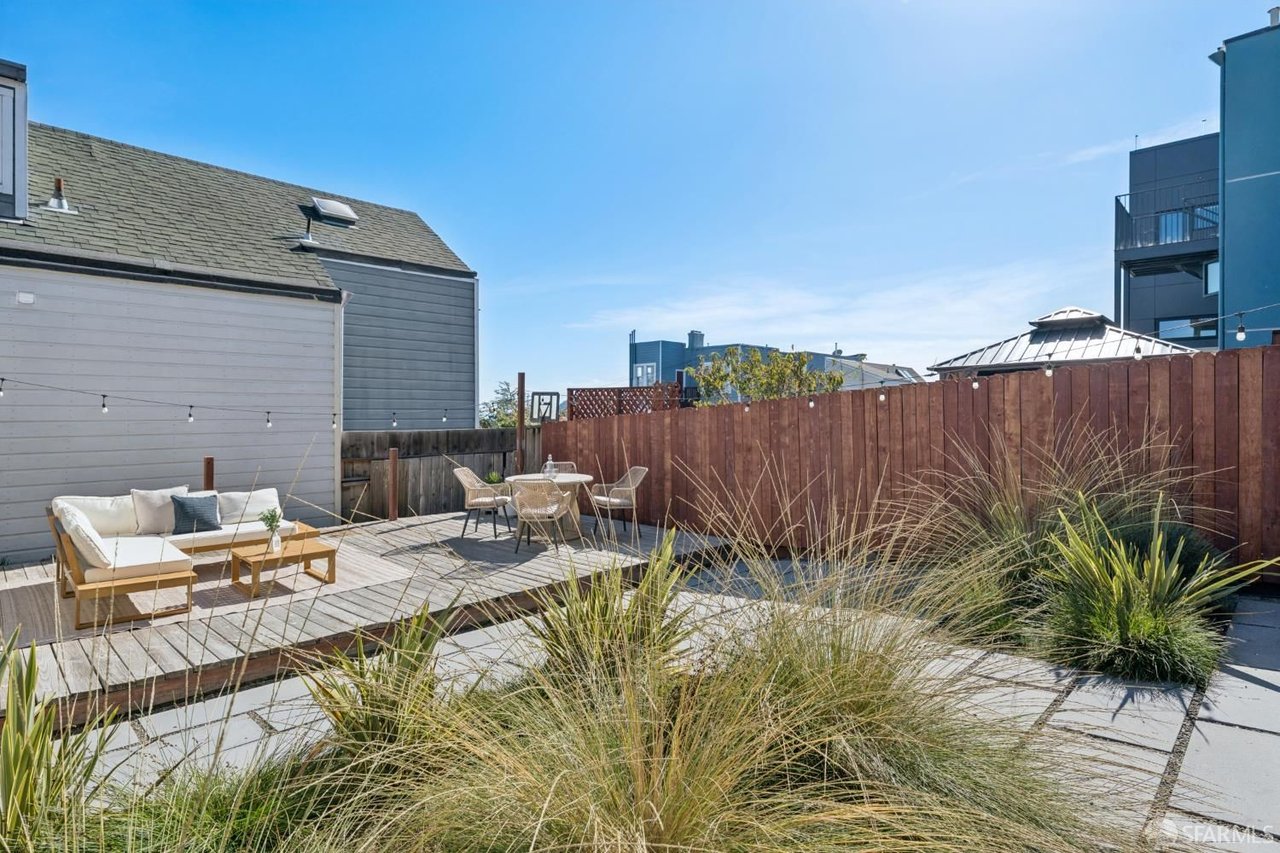
Rooftop terrace with wood decking, outdoor seating, privacy fence, and ornamental grasses.
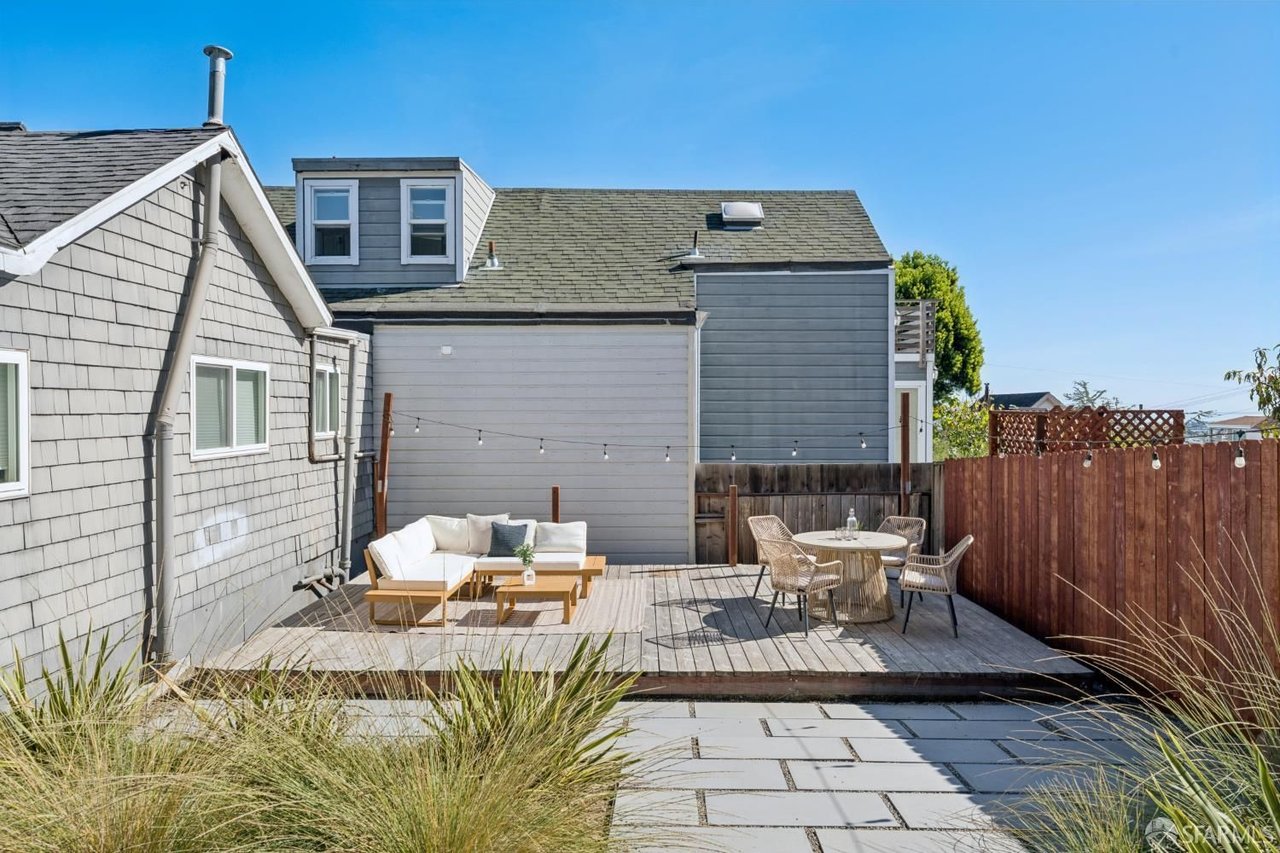
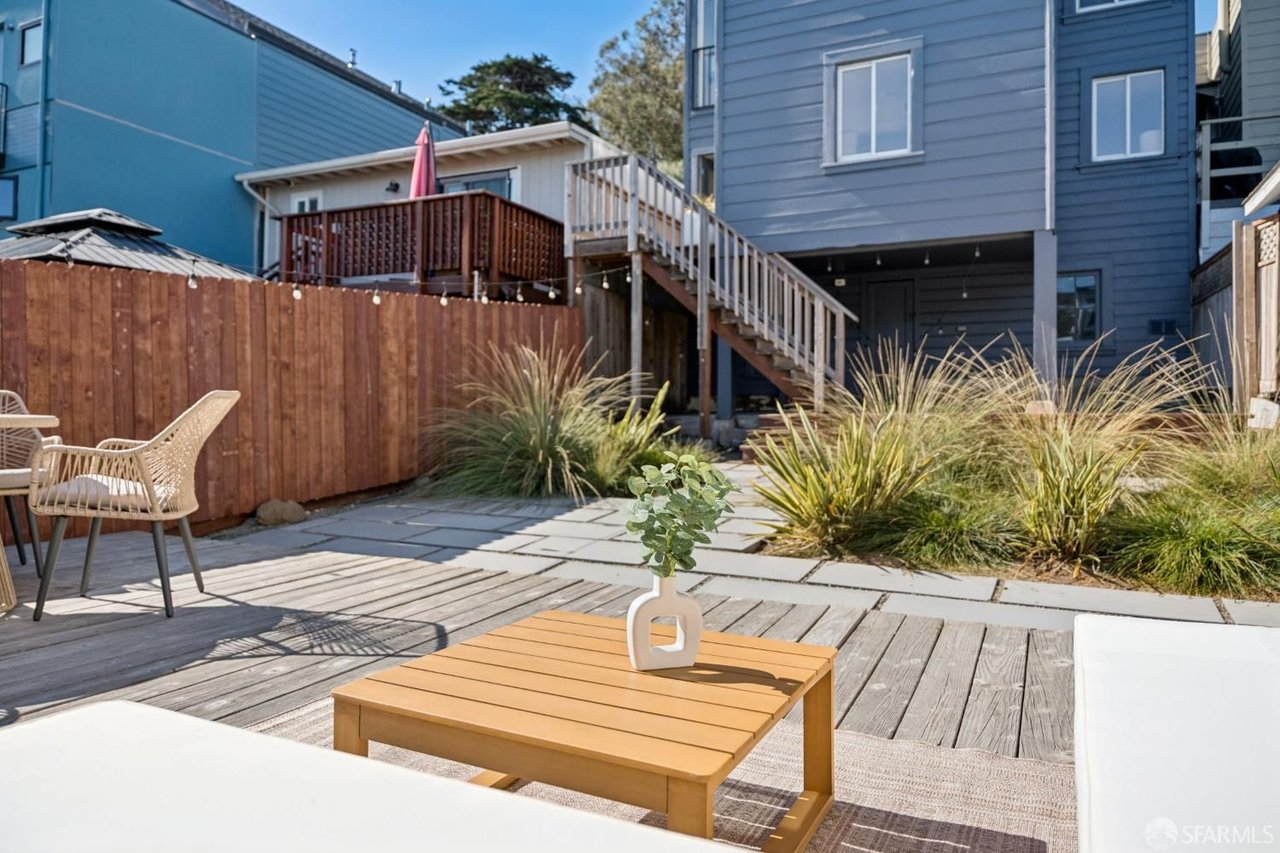
Wooden backyard deck furnished with white lounge seating and a wicker dining set.
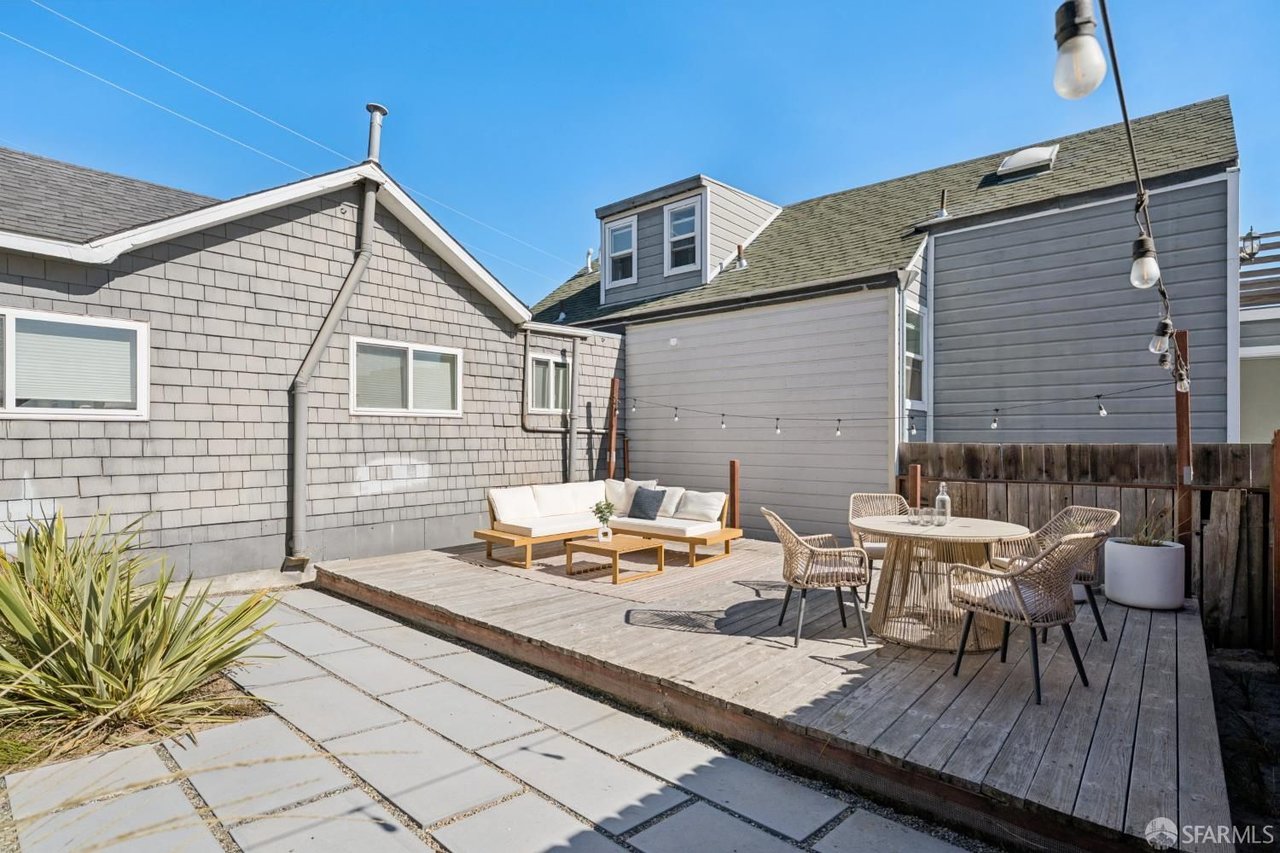
Outdoor patio with a wood deck, lounge seating, dining table, and string lights.
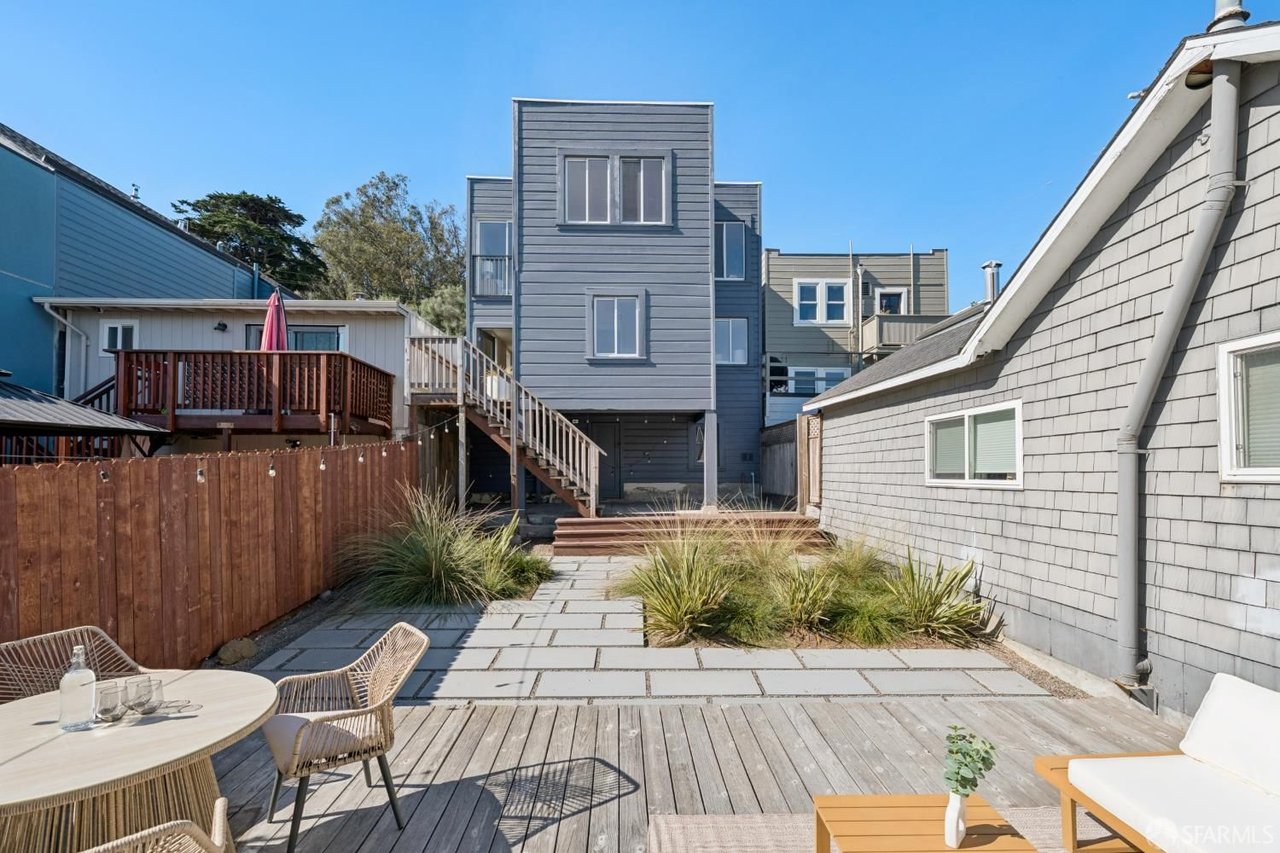
Backyard patio with a wooden deck, outdoor seating, landscaped grasses, and stairs to the house.
Rear courtyard with a gray multi-story home, paved patio, raised deck, and outdoor seating.
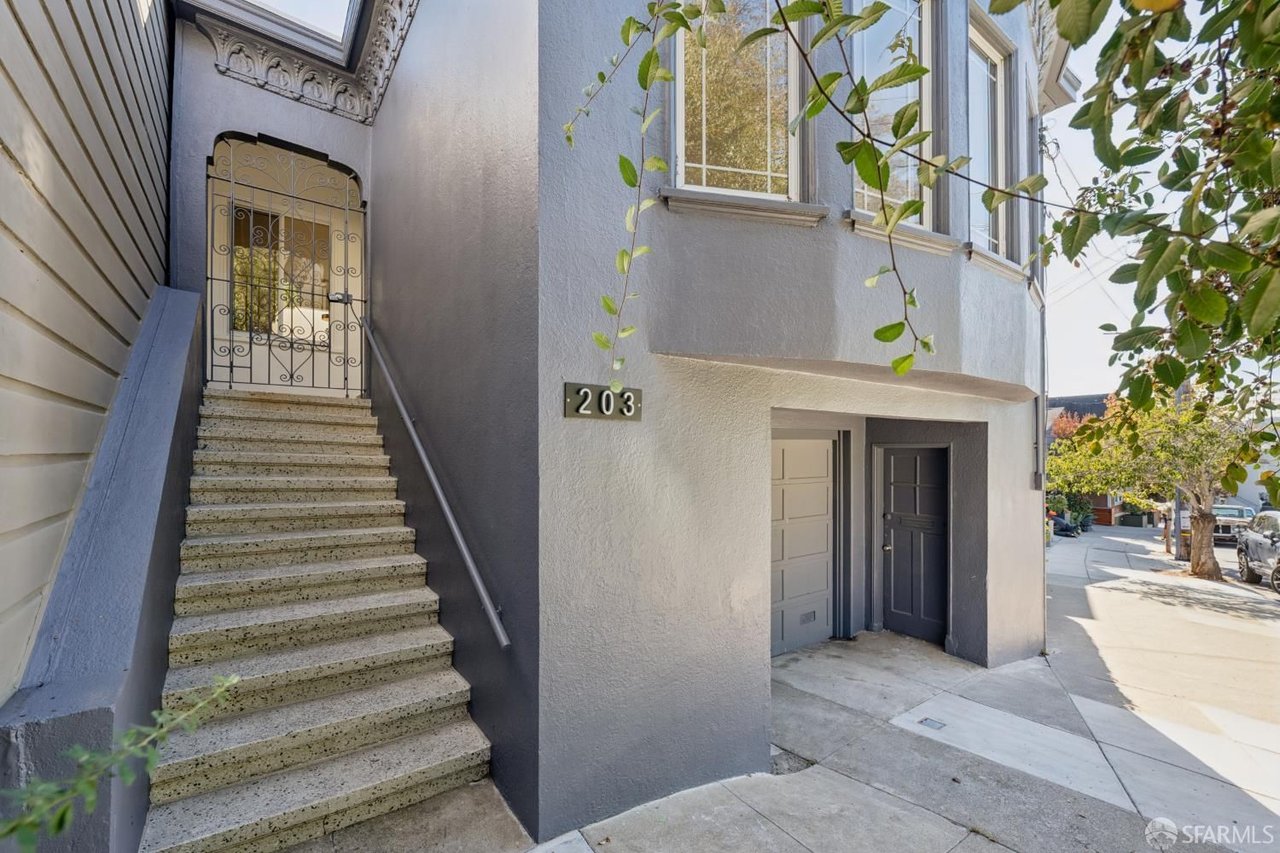
Building entrance at 203 Holly Park Circle, with stone steps and an ornate metal gate.
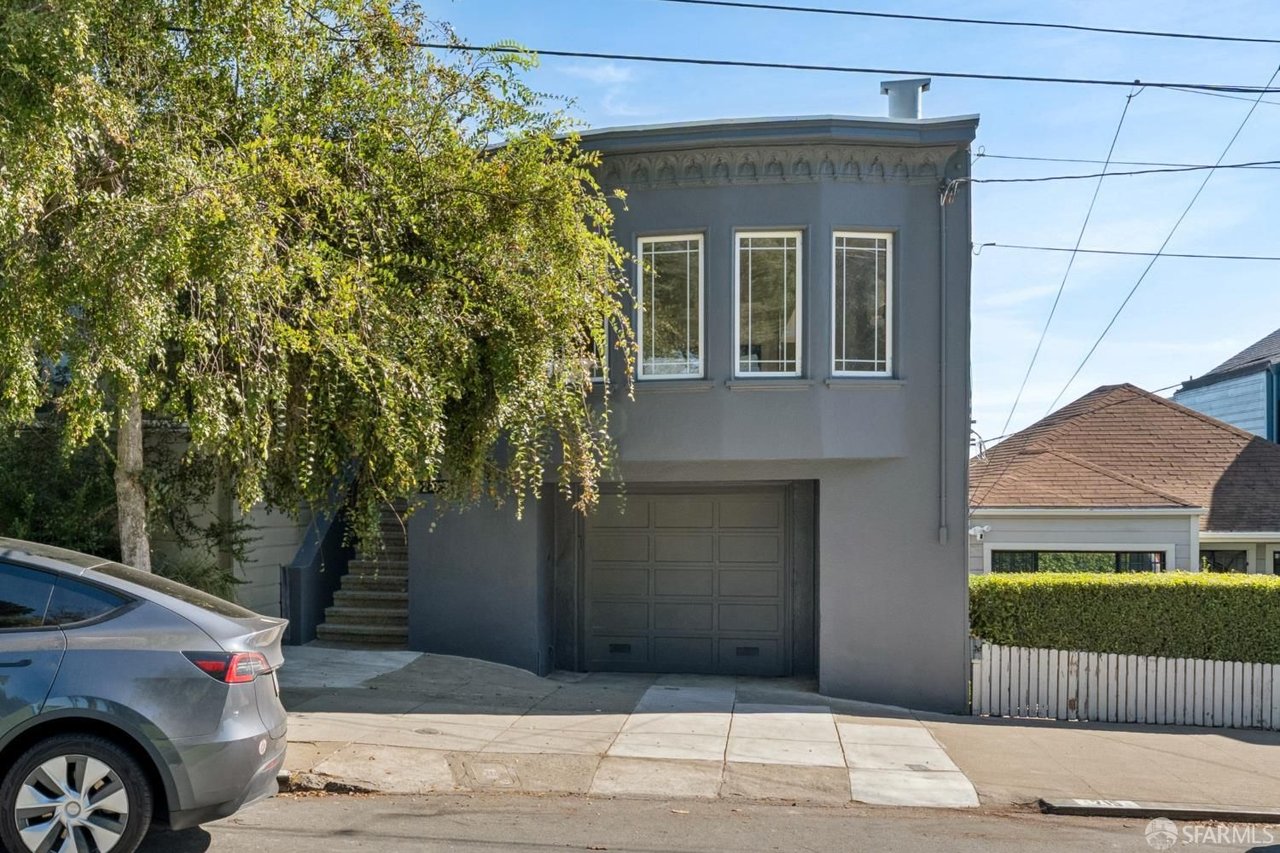
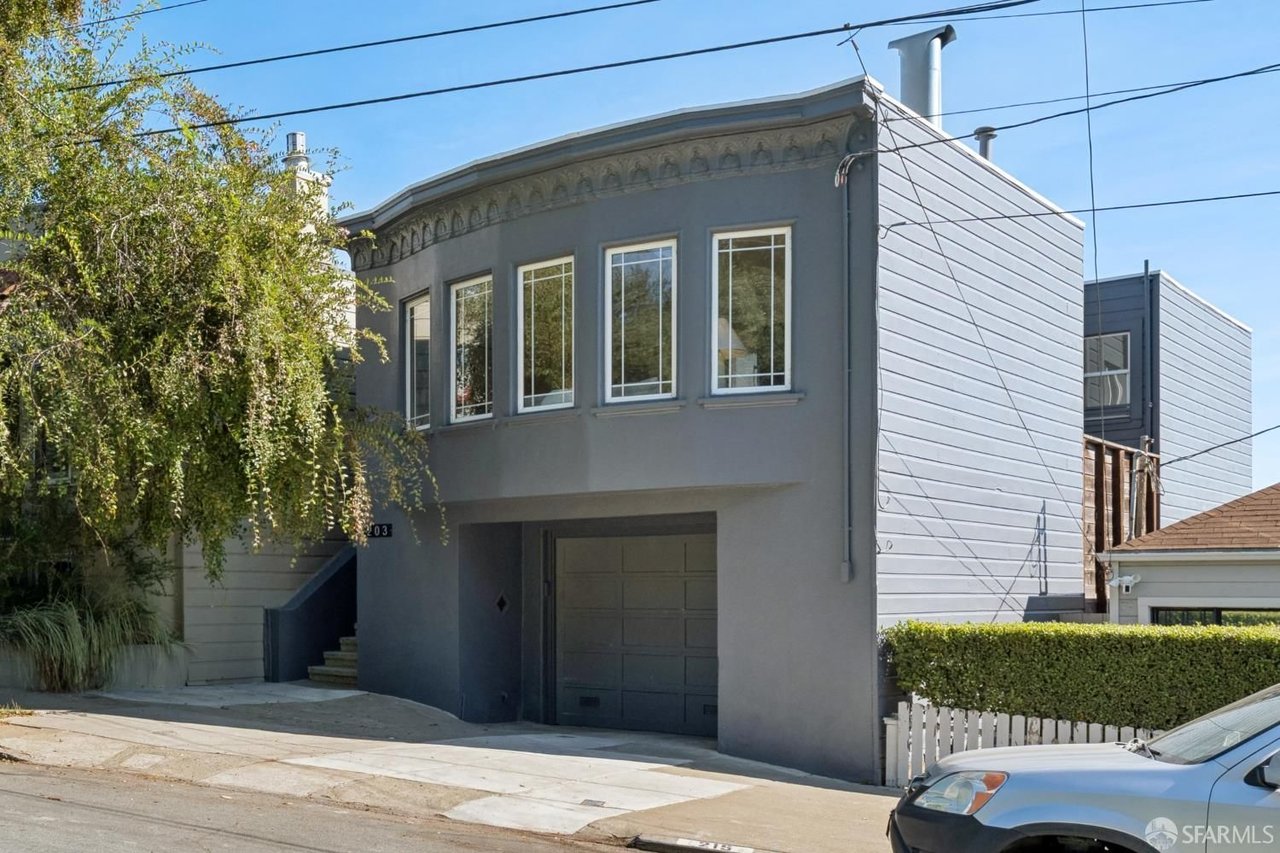
Gray two-story home with a garage, tall windows, and a leafy tree beside the entrance.
Gray two-story home with a street-level garage, tall windows, and front steps.
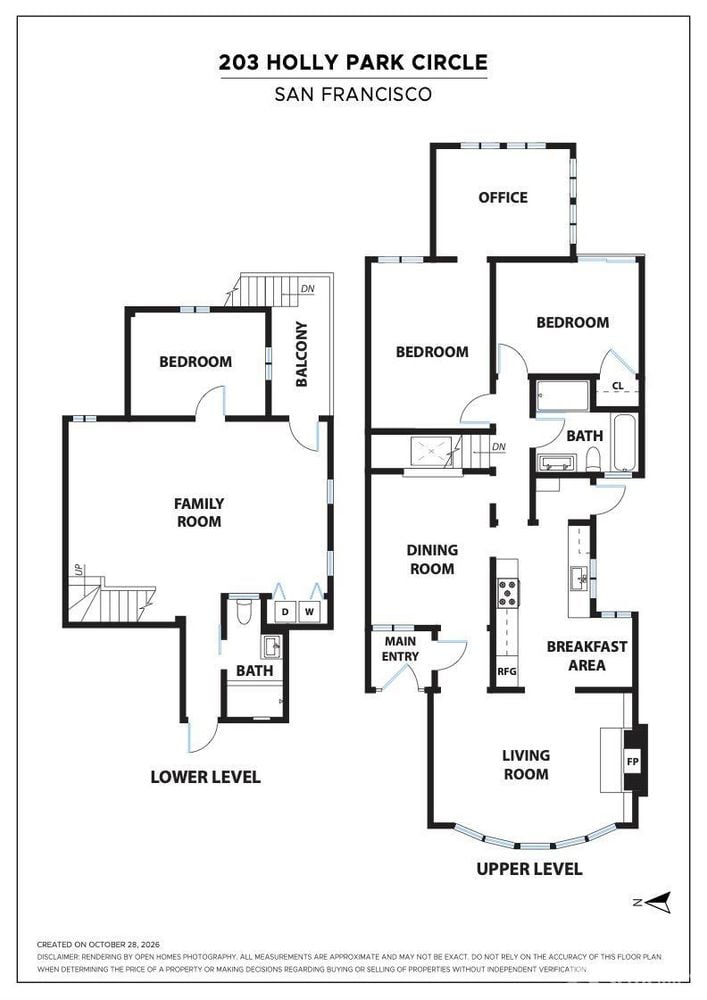
Floor plan for 203 Holly Park Circle
See all photos
Bright living room with a white fireplace, large garden-facing windows, and neutral seating.
Ava Chang

203 Holly Park Circle

$2,395,000 203 Holly Park Cir, San Francisco, CA 94110

Enjoy a special San Francisco setting directly across from beloved Holly Park. This light-filled 3-bedroom, 2-bath home offers park views from the living room and city and bay views from the bedrooms. The main level features a welcoming living room with fireplace, formal dining room, and kitchen with Wolf range, Sub-Zero refrigerator, and cozy breakfast nook. Two bedrooms are on this level, including a primary bedroom with attached sunroom ideal for a home office, dressing room, or creative retreat. Fresh interior paint and hardwood floors throughout enhance the home's appeal. The lower level features a spacious family room opening onto a deck and backyard, plus a third bedroom and full bath. The flexible layout offers options for guests, extended family, or working from home. A spacious garage accommodates two cars tandem and extra storage below. Enjoy Holly Park just across the street, with its playground, tennis and basketball courts, baseball field, walking paths, and picnic areas. Bernal Heights shops, cafs, and restaurants are also nearby.

  • For Sale
    Status
  • 2
    Bedrooms
  • 2
    Bathrooms
  • 1927
    Year Built
  • 1,950 Sq.Ft.
    Living Area

Features & Amenities

Area & Lot

  • Status: For Sale
  • Living Space: 1,950 Sq.Ft.
  • Lot Size: 0.06 Sq.Ft.
  • Year Built: 1927

Interior

  • Total Bedrooms: 2
  • Total Bathrooms: 2

Exterior & Building

  • Garage Space: 2

Financial

  • Sales Price: $2,395,000
View Virtual Tour

203 Holly Park Circle

Ava Chang smiling outdoors in a white lace blouse.

Work With Ava

1699 Van Ness Ave
San Francisco, CA 94109
CA DRE# 01922552

(415) 595-5310
[email protected]


Schedule a Consultation with Ava


Connect With Ava On:

Follow Ava